
BEDS1
BATHS1 full
MLS#10230358
STATUSActive
PROPERTY TYPEResidential - Single Family
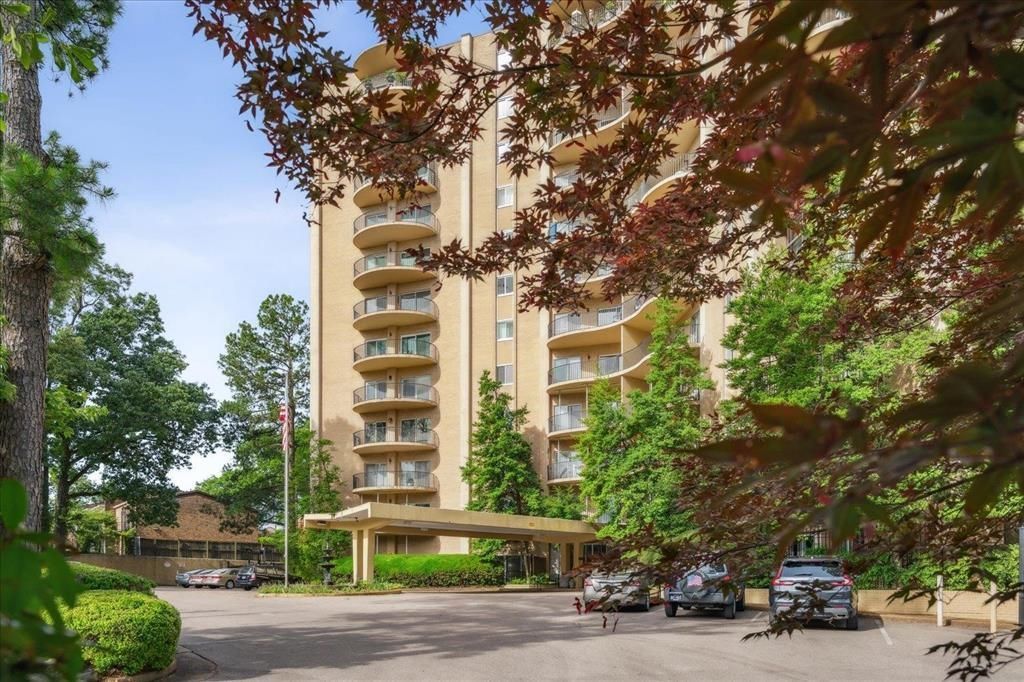
SUBDIVISIONFAIRWAY TOWERS APARTMENTS
NEIGHBORHOODChickasaw Gardens
Property Description
Lovely high rise condominium centrally located in East Memphis that is close to great shopping and dining. 24 hour guard service- Gated parking assigned and unassigned for guests-beautifully landscaped grounds with a pool, covered patio and courtyard overlooking Chickasaw Golf course-Clubhouse with kitchen-happy hour parties- fitness room-2 guest rooms that can be rented- UNIT 4A is a spacious one bedroom unit with brand new carpet and in good condition- Plenty of closet space and storage in the kitchen. Easy to show.
Property Features
Property Type: Residential - Single Family
Cooling: Central
Garage: 1
Heating: Central, Electric
Home Style: Traditional
Lot Size: 2.91 Acres
Year Built: 1970
Feature Descriptions
Bed and Bath: All Bedrooms Down, Primary Down, Full Bath Down
Exterior: Patio, Covered Patio, Courtyard, Balcony, Well Landscaped Grounds
Floors/ Ceilings: Wall to Wall Carpet
Interior Equipment: Range/Oven, Cooktop, Dishwasher, Refrigerator, Cable Available
Living/ Dining Room: LR/DR Combination, Pantry
Neighborhood Amenities: Club House, Gated Neighborhood, Pool
Parking/ Storage: Gated Parking, Gate Clickers, Parking Lot, Assigned Parking, Unassigned Parking, Designated Guest Parking
Pool: In Ground
Swimming Pool: Yes
Total Rooms: 4
Water/ Sewer: Electric Water Heater, Public Sewer, Public Water
Room Sizes
Primary Bedroom: 14x12
Kitchen: 12x7
Living room: 22x17
Listed By / Shown By
Listed By
Agency Name: Hobson, REALTORS
Agency Phone: 901-761-1622
Shown By
Agent Name: The Berry Home Team
Agent Phone: Cell: (901) 481-6420
Agency Title: Crye-Leike Real Estate Services

Source: MAAR MLS
Estimate Your Payment
Estimated Payment
$ 289.48 per month $255.94 Principal & Interest $0.00 Property Tax (data not provided by mls) $33.54 Homeowner's InsuranceChange Payment Information
Privacy Policy / DMCA Notice / ADA Accessibility


This site is hosted, designed and copyright
© 1994 - 2026 by
Delta Media Group, Inc. -- Patent Pending --
475 N Highland St, Unit 4A | MLS# 10230358
This single family home located at 475 N Highland St, Unit 4A, Memphis, TN 38122 is currently listed for sale with an asking price of $115,000. This property was built in 1970 and has 1 bedrooms and 1 full baths. N Highland St, Unit 4A is located in the FAIRWAY TOWERS APARTMENTS subdivision. Search FAIRWAY TOWERS APARTMENTS real estate on www.theberryhometeam.com today.