
BEDS5
BATHS3 full 1 partial
MLS#10226825
STATUSPending
PROPERTY TYPEResidential - Single Family
SUBDIVISIONWilliston
NEIGHBORHOODOakland (East)-Somerville
Property Description
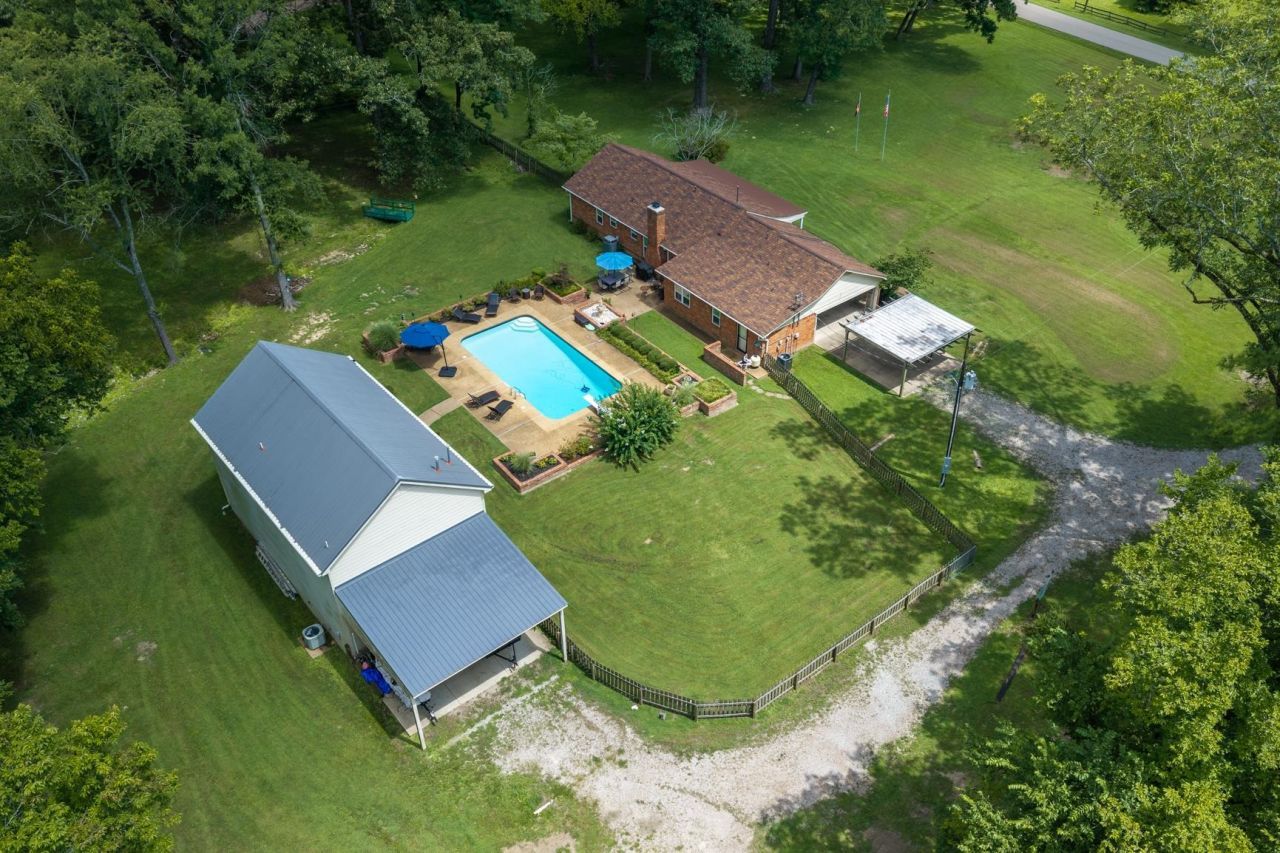
Set on 2.3 acres, this unique property offers space to live, entertain & more! The 3BR/2.5BA brick main home features multiple living areas, hardwood floors, a spacious kitchen with granite countertops, formal dining room & brick fireplace. Recent improvements include a 1-year-old roof, all new windows, fresh interior paint & trim, new stove & dishwasher, remodeled primary bath & 4 new storm doors. Outside, enjoy an 18x36 in-ground pool with resurfaced finish, new cover, vacuum & sand filter, plus a spacious patio for entertaining. The detached building features a 40x23 shop downstairs with separate 2BR/1BA living quarters upstairs, complete with a full kitchen, new carpet & kitchen flooring. A rare combination of acreage, pool, shop & additional living space!
Property Features
Property Type: Residential - Single Family
Cooling: Ceiling Fan(s), Central, Dual System
Fireplaces: 1
Garage: 4
Heating: Central, Gas
Home Style: Ranch
Lot Size: 2.30 Acres
Roof Type: Composition Shingles, Metal
Year Built: 1975
Feature Descriptions
Additional Rooms: Laundry Room, Office/Sewing Room, Separate Guest House,2nd Kitchen, Storage Room
Bed and Bath: 1 or More BR Down, Primary Down, Renovated Bathroom, Luxury Primary Bath, Full Bath Down, Half Bath Down, Vinyl/Luxury Vinyl Floor
Days on Site: 51
Exterior: Pool Cleaning Equipment, Storage Building, Porch, Covered Patio, Deck, Well Landscaped Grounds, Storage, Workshop
Exterior/ Windows: Brick Veneer, Double Pane Window(s), Storm Door(s), Vinyl Windows
Fireplace: Vented Gas Fireplace, In Living Room, Gas Logs
Floors/ Ceilings: Part Hardwood, Tile, Vinyl/Luxury Vinyl Floor, Smooth Ceiling,9 or more Ft. Ceiling
Interior: All Window Treatments, Walk-In Closet(s), Pull Down Attic Stairs, Attic Access
Interior Equipment: Range/Oven, Disposal, Dishwasher, Microwave
Living/ Dining Room: Separate Living Room, Separate Dining Room, Separate Den, Updated/Renovated Kitchen, Eat-In Kitchen, Separate Breakfast Room, Pantry
Lot: Some Trees, Level, Landscaped, Professionally Landscaped
Master Bath: Separate Shower, Smooth Ceiling, Tile Floor
Master Bedroom: Level 1,Walk-In Closet, Full Bath, Smooth Ceiling, Vinyl/Luxury Vinyl Floor
Parking/ Storage: Driveway/Pad, More than 3 Coverd Spaces, Storage Room(s), Workshop(s), Side-Load Garage
Pool: In Ground
Swimming Pool: Yes
Total Rooms: 10
Water/ Sewer: Electric Water Heater, Gas Water Heater, Public Sewer, Septic Tank
Room Sizes
Primary Bedroom: 15x12
Bedroom 2: 11x11
Bedroom 3: 12x11
Bedroom 4: 17x12
Bedroom 5: 17x12
Dining Area: 13x11
Den/ Great Room: 19x14
Kitchen: 10x10
Breakfast Room: 11x11
Living room: 14x12
Listed By / Shown By
Listed By
Agency Name: REMAX Experts
Agency Phone: 901-685-6000
Shown By
Agent Name: The Berry Home Team
Agent Phone: Cell: (901) 481-6420
Agency Title: Crye-Leike Real Estate Services

Source: MAAR MLS
Estimate Your Payment
Estimated Payment
$ 1,230.93 per month $1,088.30 Principal & Interest $0.00 Property Tax (data not provided by mls) $142.63 Homeowner's InsuranceChange Payment Information
Privacy Policy / DMCA Notice / ADA Accessibility


This site is hosted, designed and copyright
© 1994 - 2026 by
Delta Media Group, Inc. -- Patent Pending --
470 Hotel Ave | MLS# 10226825
This single family home located at 470 Hotel Ave, Williston, TN 38076 is currently listed for sale with an asking price of $489,000. This property was built in 1975 and has 5 bedrooms and 3 full and 1 partial baths. Hotel Ave is located in the Williston subdivision. Search Williston real estate on www.theberryhometeam.com today.