
BEDS4
BATHS1 full 1 partial
MLS#10233479
STATUSActive
PROPERTY TYPEResidential - Single Family
SUBDIVISIONWHITECAP VILLAGE
NEIGHBORHOODWhitehaven-Fairley
Property Description
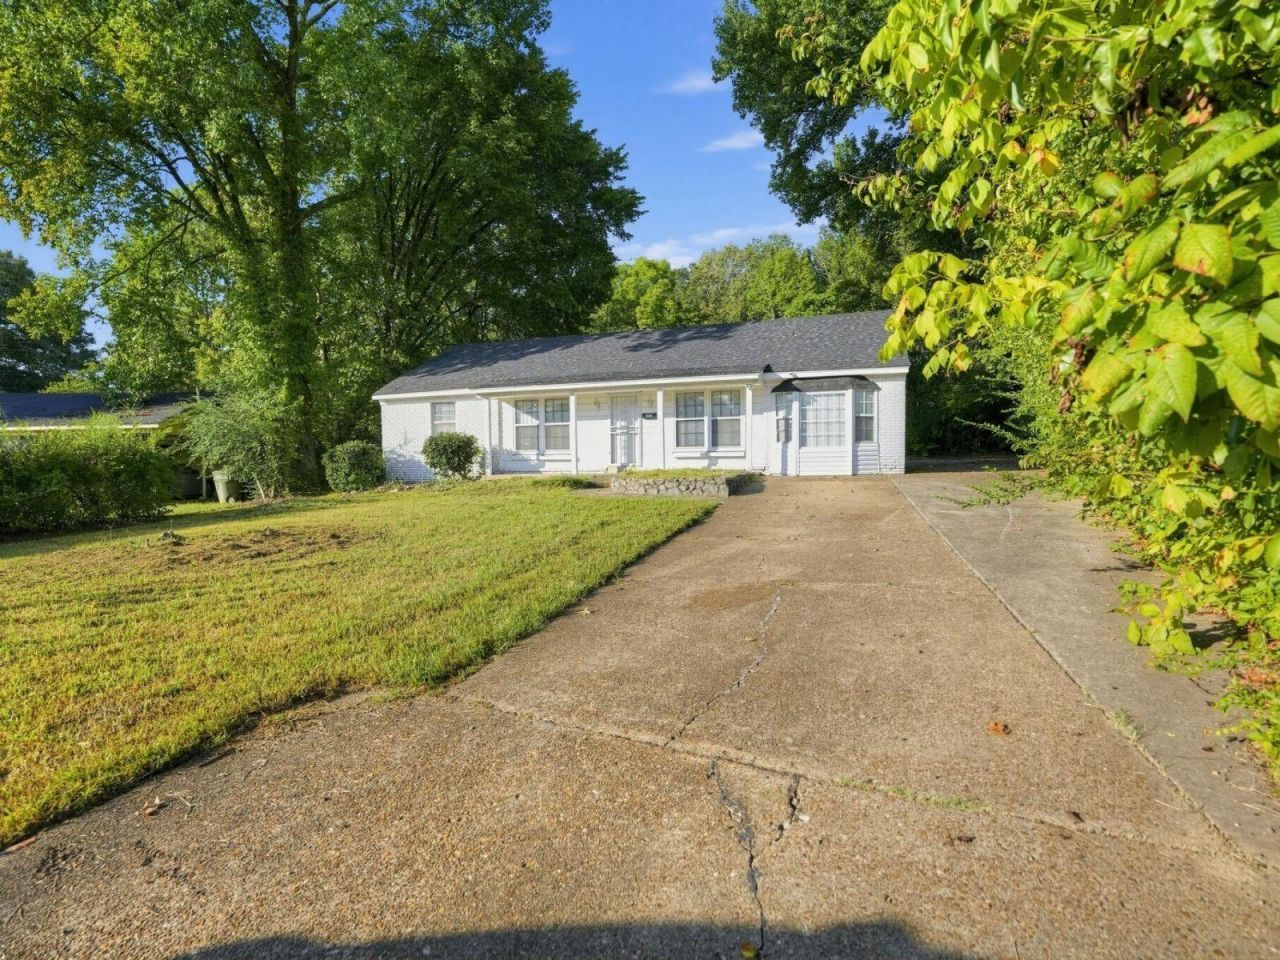
Welcome home! Conveniently located near major highways, Memphis International Airport, and the Mississippi state line, enjoy smoother commuting and travel. Inside, enjoy a light, bright, and airy atmosphere with neutral tones and thoughtful updates that make it easy to add your personal style. The welcoming kitchen features bright cabinetry, refreshed butcher block countertops, and plenty of workspace for preparing favorite meals. Outside, enjoy a spacious backyard on just over half an acre, complete with a storage shed for added convenience. The fourth bedroom offers valuable flexibility for a home office, guest room, playroom, or additional living space to suit your needs. With plenty of possibilities to make it your own, this home is ready for its next chapter. Inquire today to see all this home has to offer!
Property Features
Property Type: Residential - Single Family
Cooling: Central
Fireplaces: 1
Heating: Central
Home Style: Ranch
Lot Size: 0.52 Acres
Roof Type: Composition Shingles
Year Built: 1963
Feature Descriptions
Bed and Bath: All Bedrooms Down, Primary Down, Half Bath Down
Exterior: Storage Building, Porch, Patio
Exterior/ Windows: Brick Veneer
Interior Equipment: Range/Oven, Cooktop, Refrigerator
Living/ Dining Room: Separate Living Room
Parking/ Storage: Driveway/Pad
Total Rooms: 8
Water/ Sewer: Public Sewer, Public Water
Room Sizes
Primary Bedroom: NA
Dining Area: NA
Listed By / Shown By
Listed By
Agency Name: Results MLS REALTORS
Agency Phone: 615-488-2094
Shown By
Agent Name: The Berry Home Team
Agent Phone: Cell: (901) 481-6420
Agency Title: Crye-Leike Real Estate Services

Source: MAAR MLS
Estimate Your Payment
Estimated Payment
$ 389.92 per month $344.74 Principal & Interest $0.00 Property Tax (data not provided by mls) $45.18 Homeowner's InsuranceChange Payment Information
Privacy Policy / DMCA Notice / ADA Accessibility


This site is hosted, designed and copyright
© 1994 - 2026 by
Delta Media Group, Inc. -- Patent Pending --
4531 Cinderella Dr | MLS# 10233479
This single family home located at 4531 Cinderella Dr, Memphis, TN 38109 is currently listed for sale with an asking price of $154,900. This property was built in 1963 and has 4 bedrooms and 1 full and 1 partial baths. Cinderella Dr is located in the WHITECAP VILLAGE subdivision. Search WHITECAP VILLAGE real estate on www.theberryhometeam.com today.