
BEDS3
BATHS2 full
MLS#10226942
STATUSPending
PROPERTY TYPEResidential - Single Family
SUBDIVISIONBERCLAIR PARK
NEIGHBORHOODKingsbury
Property Description
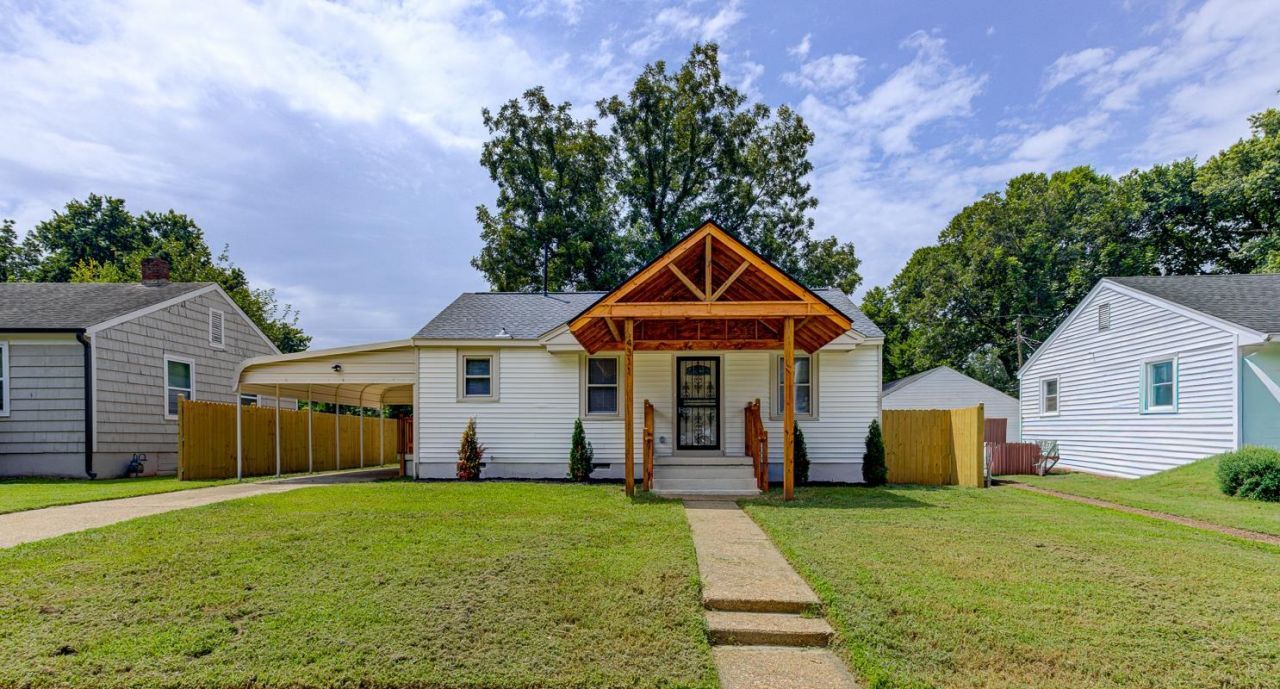
Beautifully renovated and move-in ready, this exceptional home offers the perfect blend of style, comfort, and convenience with easy access to the interstate, shopping, dining, and local attractions. The open-concept floor plan features 3 spacious bedrooms and 2 full bathrooms, creating an inviting space for everyday living and entertaining. Enjoy added peace of mind with a new roof and new HVAC system, along with high-end finishes throughout, including custom cabinetry, quartz countertops, a large island, stainless steel appliances, and so much more. Outside, you'll find a charming custom front porch, a one-car garage, and a carport, providing plenty of parking. The spacious, level backyard is fully fenced, making it ideal for entertaining, pets, or simply relaxing outdoors. Don't miss your opportunity to own this beautifully updated home!
Property Features
Property Type: Residential - Single Family
Cooling: Ceiling Fan(s), Central
Fenced: Yes
Heating: Central, Gas
Home Style: Contemporary
Lot Size: 0.19 Acres
Year Built: 1950
Feature Descriptions
Additional Rooms: Laundry Closet
Bed and Bath: All Bedrooms Down, Renovated Bathroom, Luxury Primary Bath
Days on Site: 50
Exterior: Wood Fence, Storage, Sidewalks
Exterior/ Windows: Vinyl Siding, Aluminum Window(s), Storm Door(s)
Floors/ Ceilings: Tile, Vinyl/Luxury Vinyl Floor,9 or more Ft. Ceiling
Interior: Vent Hood/Exhaust Fan
Interior Equipment: Range/Oven
Living/ Dining Room: Pantry, Island In Kitchen, Vinyl/Luxury Vinyl Floor
Lot: Professionally Landscaped, Wood Fenced
Parking/ Storage: Driveway/Pad, Garage Door Opener(s), Front-Load Garage
Total Rooms: 7
Listed By / Shown By
Listed By
Agency Name: Pinnacle Realty
Agency Phone: 901-707-7700
Shown By
Agent Name: The Berry Home Team
Agent Phone: Cell: (901) 481-6420
Agency Title: Crye-Leike Real Estate Services

Source: MAAR MLS
Estimate Your Payment
Estimated Payment
$ 541.21 per month $478.50 Principal & Interest $0.00 Property Tax (data not provided by mls) $62.71 Homeowner's InsuranceChange Payment Information
Privacy Policy / DMCA Notice / ADA Accessibility


This site is hosted, designed and copyright
© 1994 - 2026 by
Delta Media Group, Inc. -- Patent Pending --
4311 Zelda Ln | MLS# 10226942
This single family home located at 4311 Zelda Ln, Memphis, TN 38122 is currently listed for sale with an asking price of $215,000. This property was built in 1950 and has 3 bedrooms and 2 full baths. Zelda Ln is located in the BERCLAIR PARK subdivision. Search BERCLAIR PARK real estate on www.theberryhometeam.com today.