
BEDS4
BATHS2 full
MLS#10231036
STATUSActive
PROPERTY TYPEResidential - Single Family
SUBDIVISIONCOUNTRY CLUB PLACE
NEIGHBORHOODChickasaw Gardens
Property Description
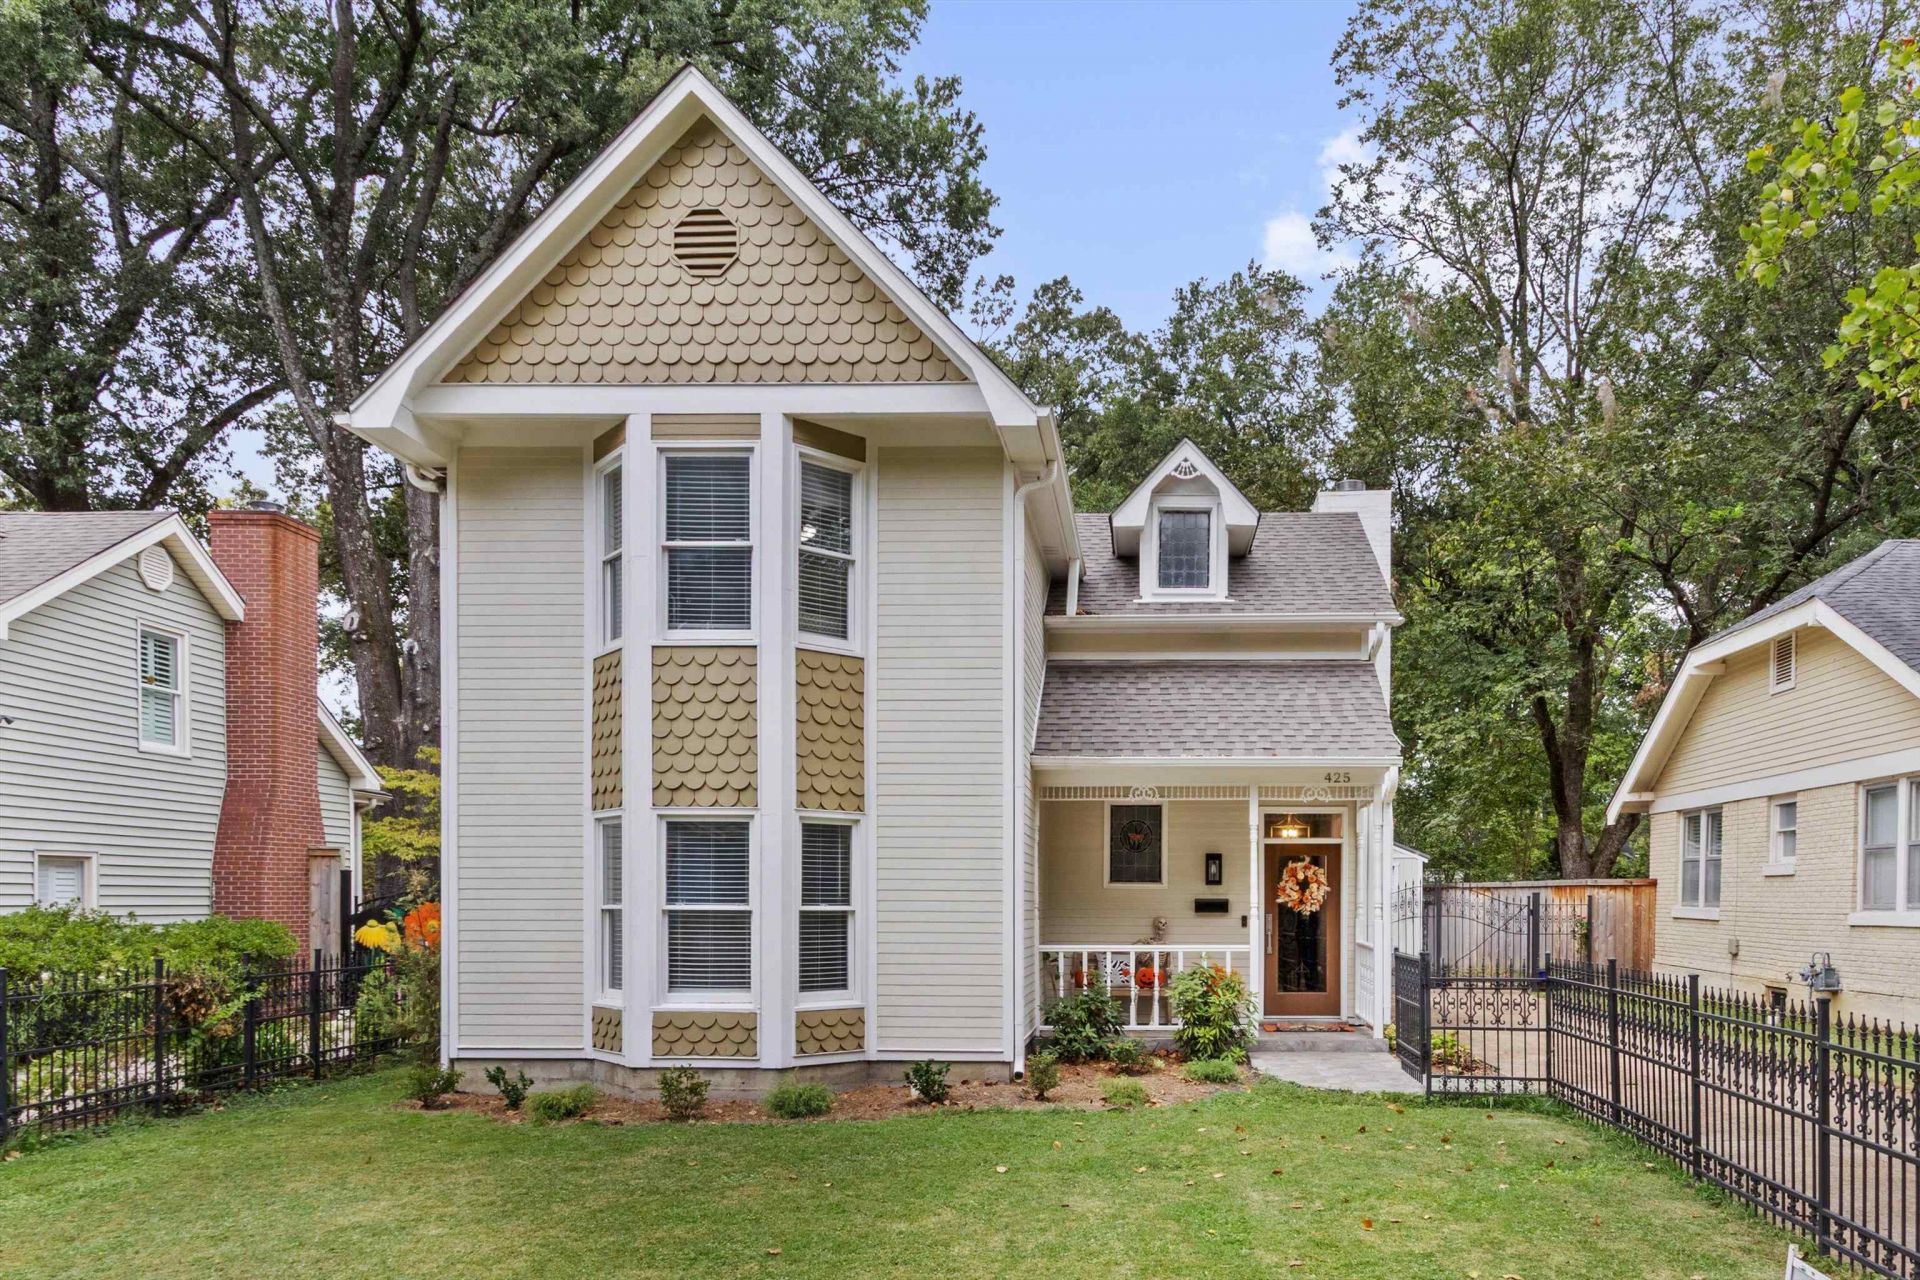
WELCOME HOME! This home is the perfect home for you and your family. This home is well maintained, newly renovated, and great for a growing or established family. New floors! Exquisitely painted! The kitchen is equipped with new stainless steel appliances. Bathrooms, living room and dining room are all renovated beautifully with a decent sized front and backyard to match. Primary bedroom is downstairs and additional bedrooms are upstairs, giving you the privacy you desire. The upstairs bedrooms can be turned into a playroom, home office, at home gym and more. And best of all, this home is conveniently central to the heart of Memphis. Outdoor deck/grill area is ideal for entertainment or just a quiet evening outside to enjoy the ambiance. Outdoor storage shed can be used as an on-site workshop. Far away enough for a quiet home life and close enough to experience the beautiful city. Come see your new home today!
Property Features
Property Type: Residential - Single Family
Cooling: Central
Fenced: Yes
Heating: Central
Home Style: Bungalow
Lot Size: 0.22 Acres
Year Built: 1994
Feature Descriptions
Bed and Bath: 1 or More BR Down, Primary Down, Luxury Primary Bath, Double Vanity Bath
Days on Site: 34
Exterior: Storage Building, Porch, Deck, On-Site Storage, Well Landscaped Grounds
Exterior/ Windows: Wood/Composition
Floors/ Ceilings: Wood Laminate Floors, Part Carpet, Smooth Ceiling
Interior: Smoke Detector(s)
Interior Equipment: Range/Oven, Dishwasher, Refrigerator, Washer, Dryer
Living/ Dining Room: Separate Living Room, Separate Dining Room, Updated/Renovated Kitchen, Eat-In Kitchen
Lot: Landscaped, Iron Fenced, Brick/Iron Fenced
Parking/ Storage: Driveway/Pad
Total Rooms: 10
Room Sizes
Primary Bedroom: 11X15
Dining Area: 10X8
Den/ Great Room: 14X15
Living room: 14x15
Listed By / Shown By
Listed By
Agency Name: Coldwell Banker Collins-Maury
Agency Phone: 901-259-8500
Shown By
Agent Name: The Berry Home Team
Agent Phone: Cell: (901) 481-6420
Agency Title: Crye-Leike Real Estate Services

Source: MAAR MLS
Estimate Your Payment
Estimated Payment
$ 905.95 per month $800.98 Principal & Interest $0.00 Property Tax (data not provided by mls) $104.97 Homeowner's InsuranceChange Payment Information
Privacy Policy / DMCA Notice / ADA Accessibility


This site is hosted, designed and copyright
© 1994 - 2026 by
Delta Media Group, Inc. -- Patent Pending --
425 S Reese St | MLS# 10231036
This single family home located at 425 S Reese St, Memphis, TN 38111 is currently listed for sale with an asking price of $359,900. This property was built in 1994 and has 4 bedrooms and 2 full baths. S Reese St is located in the COUNTRY CLUB PLACE subdivision. Search COUNTRY CLUB PLACE real estate on www.theberryhometeam.com today.