
BEDS4
BATHS2 full
MLS#10230359
STATUSActive
PROPERTY TYPEResidential - Single Family
SUBDIVISIONCHICKASAW VILLAGE 7TH ADD
NEIGHBORHOODCoro Lake
Property Description
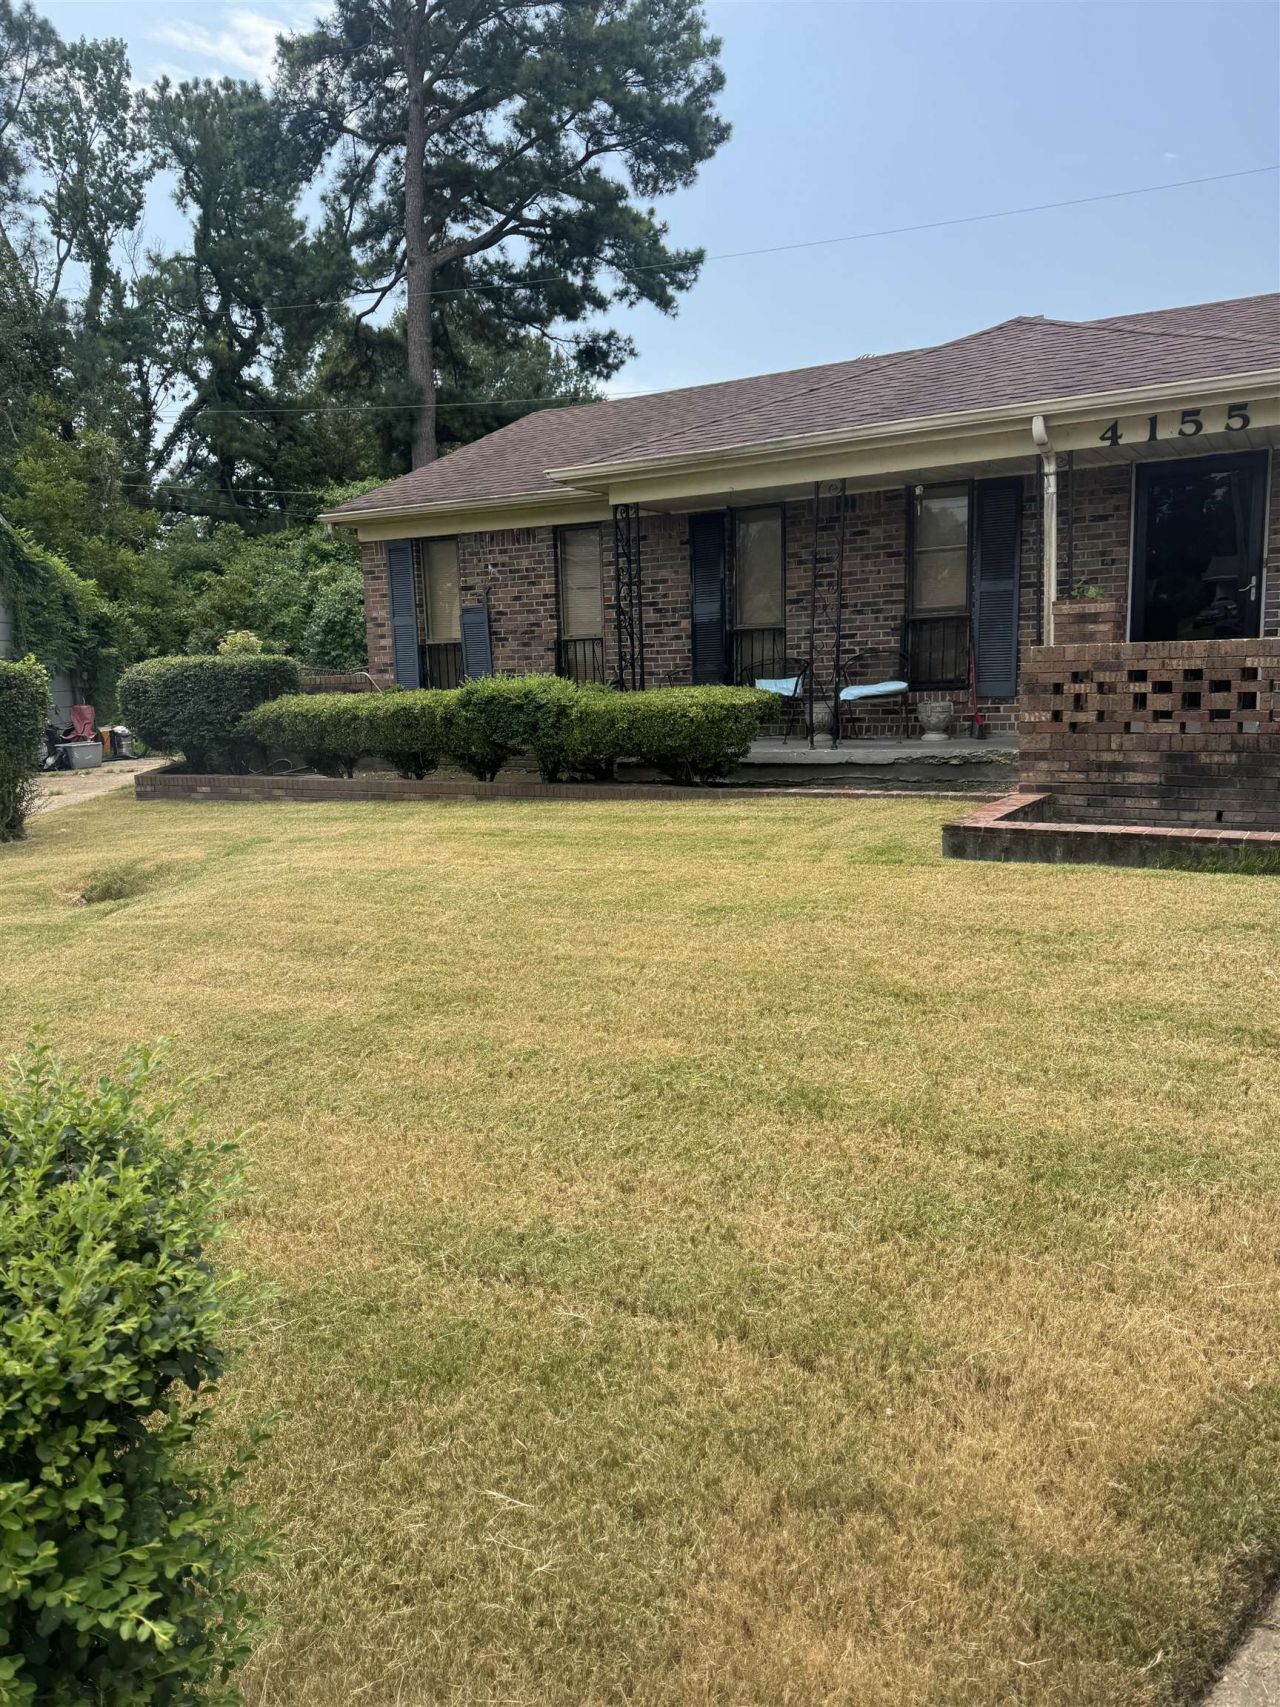
**Spacious 4-Bedroom, 2-Bath All-Brick Home in the Westwood Area ? Selling AS-IS!** Welcome to 4155 Archer Drive, located in the "Westwood area of Memphis"! This spacious one-level, all-brick home offers 4 bedrooms and 2 full bathrooms, along with plenty of living and entertaining space. The home features a large great room, separate living room, den, and enclosed back porch, providing multiple areas to relax, entertain, work from home, or create additional flex space. The kitchen includes a range and range exhaust fan that will remain with the property. Outside, you'll find a fully fenced yard and covered outdoor sitting area, offering a great place to relax or entertain. The home is situated in a cul-de-sac, adding to its appeal. Property is being sold AS-IS, and the seller will make no repairs. With 4 bedrooms, multiple living areas, an all-brick exterior, and generous indoor and outdoor space, this property offers plenty of potential for an
Property Features
Property Type: Residential - Single Family
Cooling: Central
Fenced: Yes
Heating: Central
Home Style: Ranch
Lot Size: 0.08 Acres
Year Built: 1969
Feature Descriptions
Bed and Bath: All Bedrooms Down, Full Bath Down, Primary Down
Exterior: Chain Fence
Exterior/ Windows: Brick Veneer
Floors/ Ceilings: Part Hardwood, Sprayed Ceiling
Living/ Dining Room: Great Room, Separate Den, Separate Living Room
Lot: Cove
Parking/ Storage: Driveway/Pad
Total Rooms: 9
Room Sizes
Primary Bedroom: 15x12
Bedroom 2: 12x10
Bedroom 3: 12x10
Bedroom 4: 12x10
Dining Area: 15x11
Den/ Great Room: 15x11
Kitchen: 12x8
Living room: 23x11
Listed By / Shown By
Listed By
Agency Name: C21 Patterson & Assoc. Real Es
Agency Phone: 901-701-1064
Shown By
Agent Name: The Berry Home Team
Agent Phone: Cell: (901) 481-6420
Agency Title: Crye-Leike Real Estate Services

Source: MAAR MLS
Estimate Your Payment
Estimated Payment
$ 402.76 per month $356.09 Principal & Interest $0.00 Property Tax (data not provided by mls) $46.67 Homeowner's InsuranceChange Payment Information
Privacy Policy / DMCA Notice / ADA Accessibility


This site is hosted, designed and copyright
© 1994 - 2026 by
Delta Media Group, Inc. -- Patent Pending --
4155 Archer Dr | MLS# 10230359
This single family home located at 4155 Archer Dr, Memphis, TN 38109 is currently listed for sale with an asking price of $160,000. This property was built in 1969 and has 4 bedrooms and 2 full baths. Archer Dr is located in the CHICKASAW VILLAGE 7TH ADD subdivision. Search CHICKASAW VILLAGE 7TH ADD real estate on www.theberryhometeam.com today.