
BEDS3
BATHS2 full 1 partial
MLS#10226847
STATUSActive
PROPERTY TYPEResidential - Single Family
SUBDIVISIONOAK CREEK PH5
NEIGHBORHOODTipton - South
Property Description
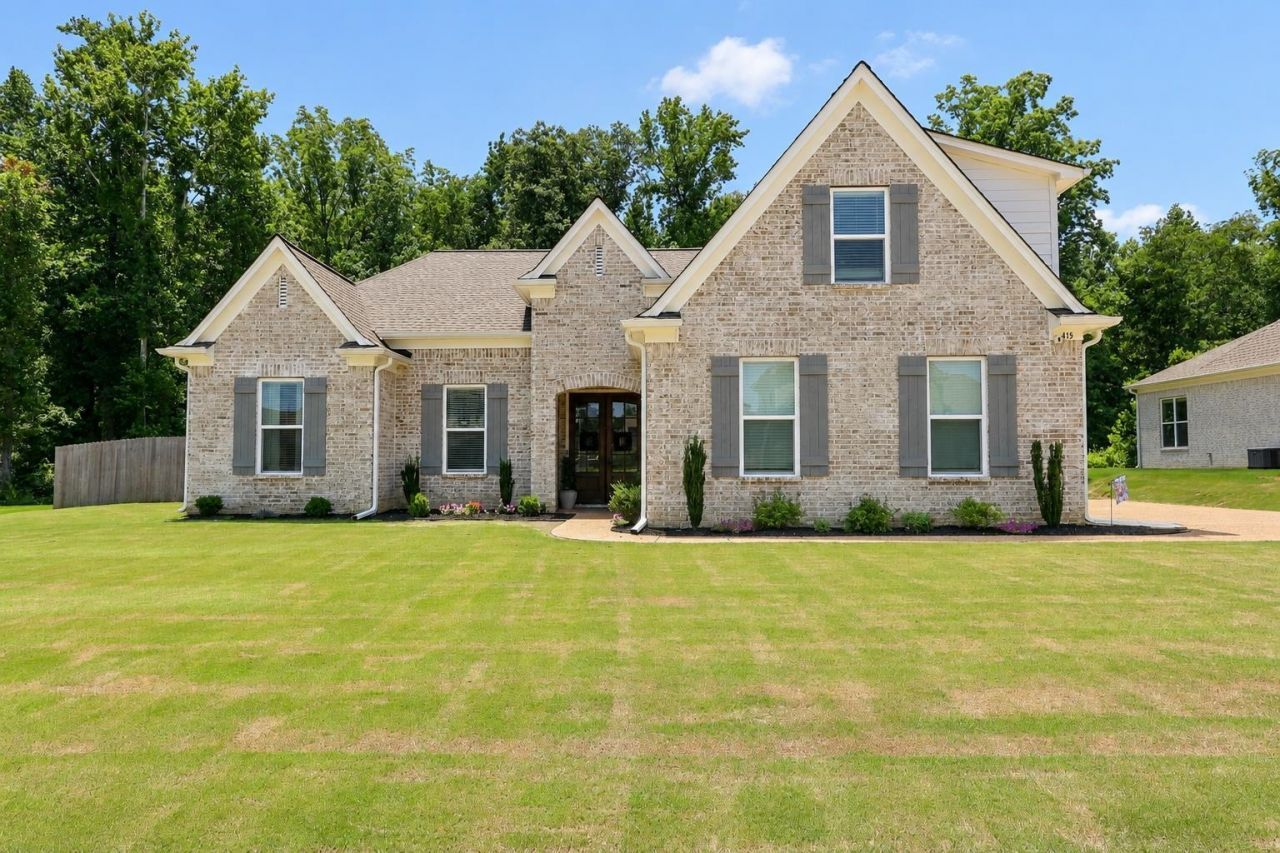
Built in 2023, this beautiful 3-bedroom, 2.5-bath home offers 2,226 square feet of thoughtfully designed living space on a spacious 0.52-acre lot in the desirable Oak Creek community. The open floor plan features wood flooring throughout the living room, kitchen, and primary bedroom, a cozy brick fireplace, recessed lighting, and custom built-in cabinetry in the dining area. The primary suite includes a tray ceiling, walk-in closet, freestanding soaking tub, and walk-in shower. Built-in lockers by the garage entry provide everyday convenience, while the large upstairs bonus room offers endless possibilities as a playroom, media room, or home office. Enjoy outdoor living year-round on the covered back porch. This move-in-ready home combines modern finishes, functional design, and plenty of space both inside and out.
Property Features
Property Type: Residential - Single Family
Cooling: Central
Fireplaces: 1
Garage: 2 car attached
Heating: Central
Home Style: Traditional
Year Built: 2023
Feature Descriptions
Bed and Bath: All Bedrooms Down, Double Vanity Bath, Full Bath Down, Luxury Primary Bath, Primary Down, Separate Tub & Shower, Split Bedroom Plan
Days on Site: 3
Exterior: Covered Patio
Exterior/ Windows: Aluminum Window(s), Brick Veneer
Floors/ Ceilings: 9 or more Ft. Ceiling, Part Carpet, Part Hardwood
Living/ Dining Room: Breakfast Bar, Eat-In Kitchen, Pantry, Vinyl/Luxury Vinyl Floor
Lot: Level
Parking/ Storage: Driveway/Pad, Garage Door Opener(s), Side-Load Garage
Total Rooms: 6
Water/ Sewer: Gas Water Heater, Public Sewer, Public Water
Listed By / Shown By
Listed By
Agency Name: Weichert, REALTORS-BenchMark
Shown By
Agent Name: The Berry Home Team
Agent Phone: Cell: (901) 481-6420
Agency Title: Crye-Leike Real Estate Services

Source: MAAR MLS
Estimate Your Payment
Estimated Payment
$ 1,082.41 per month $956.99 Principal & Interest $0.00 Property Tax (data not provided by mls) $125.42 Homeowner's InsuranceChange Payment Information
Privacy Policy / DMCA Notice / ADA Accessibility


This site is hosted, designed and copyright
© 1994 - 2026 by
Delta Media Group, Inc. -- Patent Pending --
415 S Chinkapin Dr | MLS# 10226847
This single family home located at 415 S Chinkapin Dr, Atoka, TN 38004 is currently listed for sale with an asking price of $430,000. This property was built in 2023 and has 3 bedrooms and 2 full and 1 partial baths. S Chinkapin Dr is located in the OAK CREEK PH5 subdivision. Search OAK CREEK PH5 real estate on www.theberryhometeam.com today.