
BEDS2
BATHS2 full
MLS#10223888
STATUSActive
PROPERTY TYPEResidential - Single Family
SUBDIVISIONHOLMES CIR
NEIGHBORHOODChickasaw Gardens
Property Description
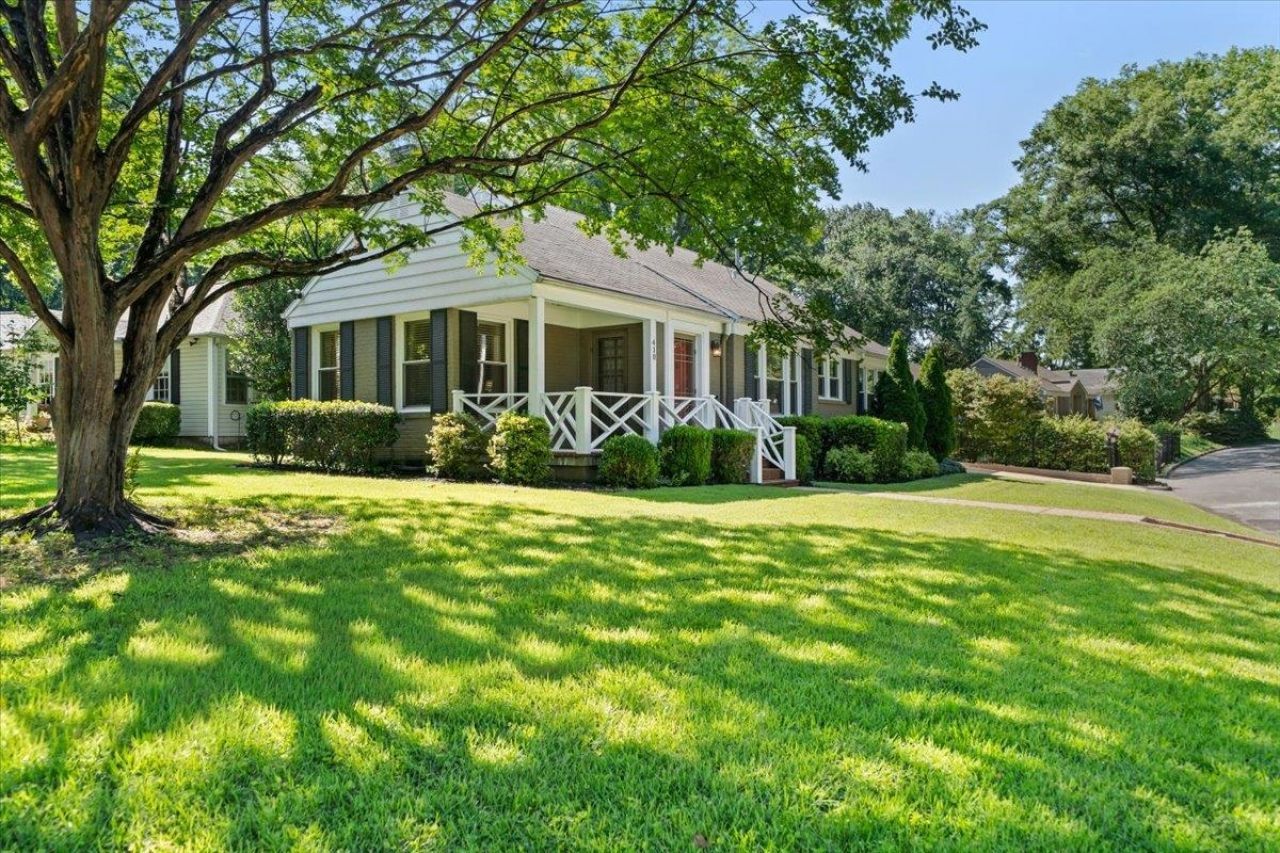
Much larger than its 2-bedroom count suggests, this 1,758-square-foot East Buntyn home offers generous living space, timeless character, and an easy, comfortable layout. Inside are two distinct living areas, a separate dining room, hardwood floors, a masonry fireplace, and abundant natural light. The spacious primary suite features a cedar-lined walk-in closet, while two full baths and excellent storage add everyday function. A flexible second living area offers room for a den, home office, or both. The kitchen blends classic charm with great workspace and connects easily to the surrounding rooms. Recent HVAC, double-pane windows, and a 1-car carport add practical value. Outside, the broad corner setting provides a generous side yard plus a brick front porch with distinctive Chippendale railings. Beautifully cared for and full of personality, this is a home that offers more space, flexibility, and charm than you might expect at first glance.
Property Features
Property Type: Residential - Single Family
Cooling: Central
Fireplaces: 1
Heating: Central, Gas
Home Style: Traditional
Lot Size: 0.24 Acres
Roof Type: Composition Shingles
Year Built: 1941
Feature Descriptions
Additional Rooms: Laundry Room, Entry Hall, Attic
Bed and Bath: All Bedrooms Down,1 or More BR Down, Primary Down, Full Bath Down
Days on Site: 93
Exterior: Wrought Iron Security Drs, Porch, Patio, Historic District
Exterior/ Windows: Brick Veneer, Double Pane Window(s)
Fireplace: Masonry, In Living Room, Gas Starter
Flood Insurance Required: No
Floors/ Ceilings: Hardwood Throughout, Part Carpet, Tile
Interior: Walk-In Closet(s), Cedar Lined Closet(s), Pull Down Attic Stairs, Cat/Dog Free House, Security System, Smoke Detector(s)
Interior Equipment: Range/Oven, Gas Cooking, Disposal, Dishwasher, Refrigerator, Washer, Dryer
Living/ Dining Room: Separate Living Room, Separate Dining Room, Separate Den
Lot: Some Trees, Level, Corner, Landscaped
Master Bath: Smooth Ceiling, Tile Floor
Master Bedroom: Carpet, Full Bath, Level 1,Sitting Area, Smooth Ceiling, Walk-In Closet
Parking/ Storage: Driveway/Pad
Security: yes
Total Rooms: 6
Water/ Sewer: Gas Water Heater, Public Sewer, Public Water
Room Sizes
Primary Bedroom: 24x16
Bedroom 2: 16x14
Dining Area: 12x12
Den/ Great Room: 14x12
Kitchen: 11x10
Office: 8x8
Living room: 18x14
Listed By / Shown By
Listed By
Agency Name: Baxter Read Realty
Agency Phone: 901-818-5375
Shown By
Agent Name: The Berry Home Team
Agent Phone: Cell: (901) 481-6420
Agency Title: Crye-Leike Real Estate Services

Source: MAAR MLS
Estimate Your Payment
Estimated Payment
$ 830.44 per month $734.21 Principal & Interest $0.00 Property Tax (data not provided by mls) $96.22 Homeowner's InsuranceChange Payment Information
Privacy Policy / DMCA Notice / ADA Accessibility


This site is hosted, designed and copyright
© 1994 - 2026 by
Delta Media Group, Inc. -- Patent Pending --
410 Holmes Cir | MLS# 10223888
This single family home located at 410 Holmes Cir, Memphis, TN 38111 is currently listed for sale with an asking price of $329,900. This property was built in 1941 and has 2 bedrooms and 2 full baths. Holmes Cir is located in the HOLMES CIR subdivision. Search HOLMES CIR real estate on www.theberryhometeam.com today.