
BEDS3
BATHS2 full 1 partial
MLS#10219601
STATUSPending
PROPERTY TYPEResidential - Single Family
SUBDIVISIONPICKWICK
NEIGHBORHOODHardin County
Property Description
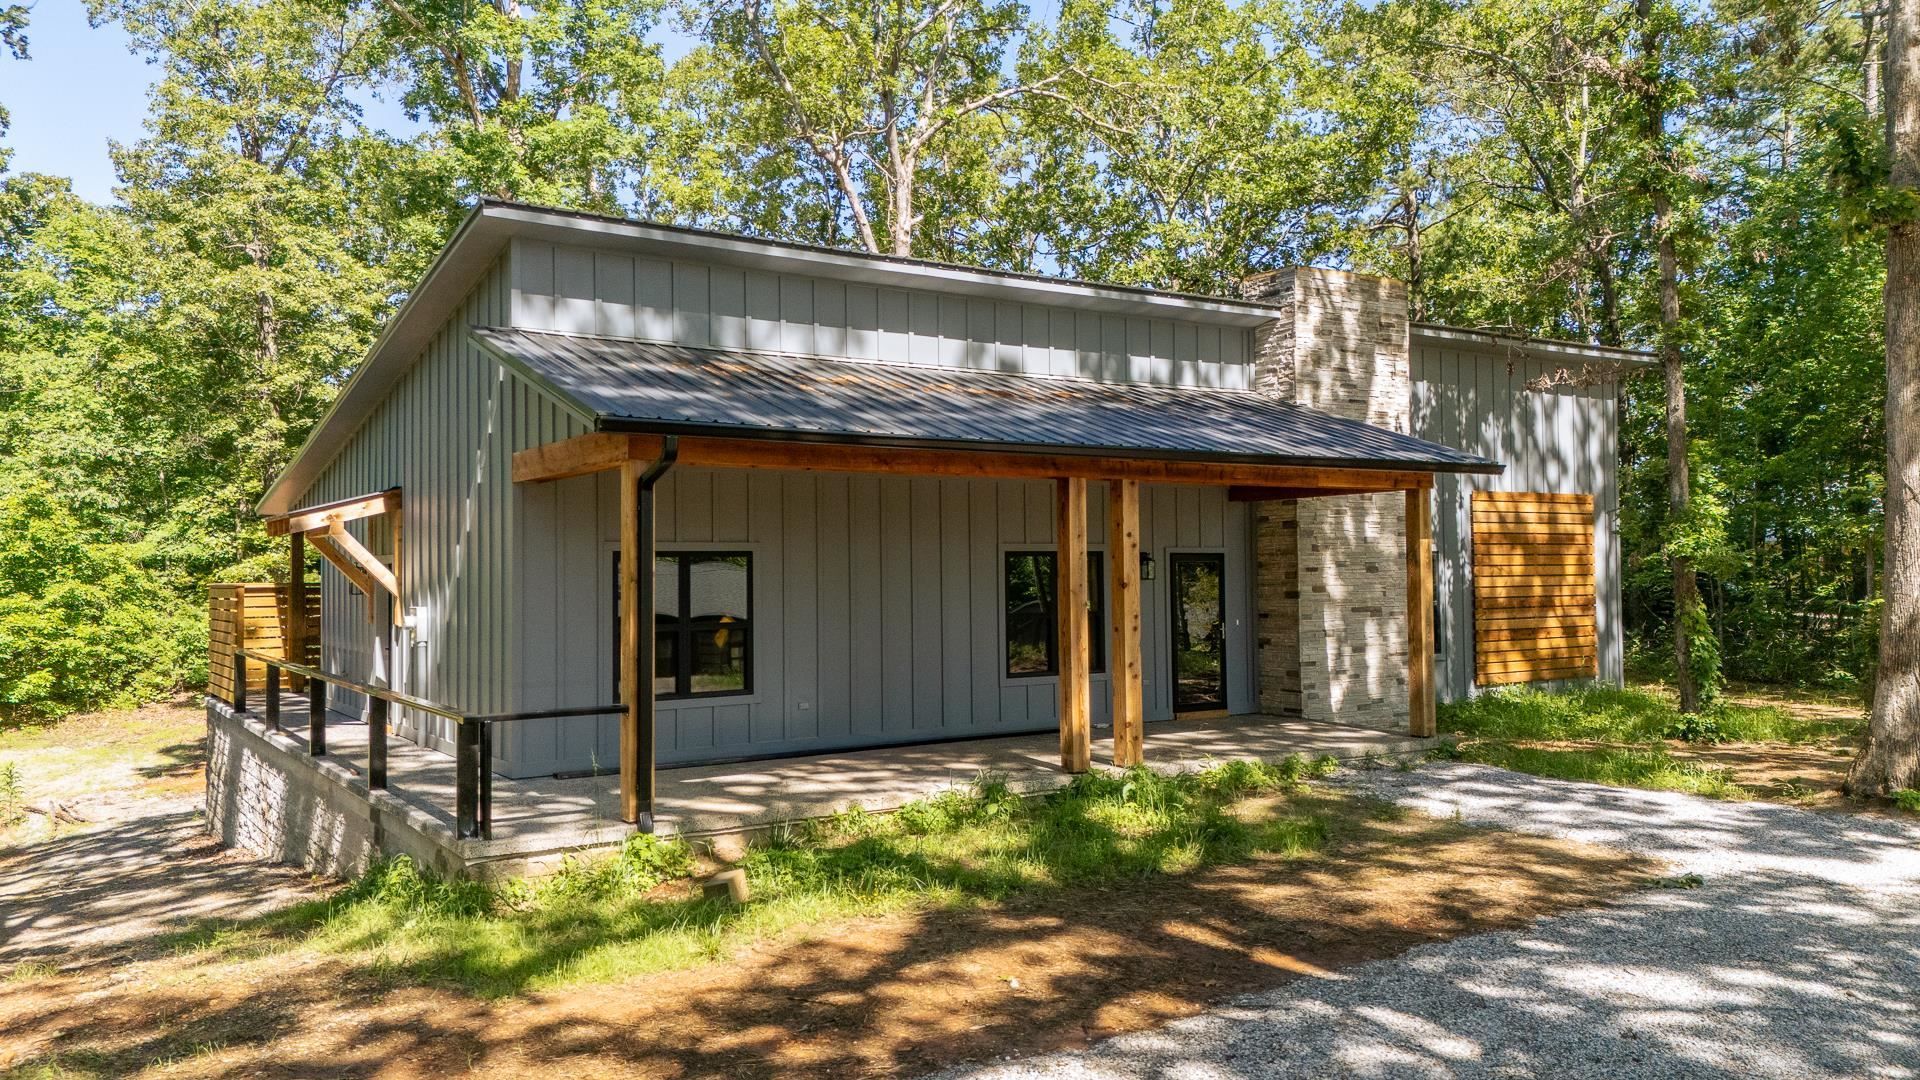
Discover this beautiful new construction home offering thoughtfully designed living spaces. Featuring 3 spacious bedrooms, 2 1/2 baths?including a convenient Jack and Jill bathroom and a spa-like master bath?this residence blends comfort and luxury. Enjoy relaxing or entertaining on expansive 10-foot front and back porches, perfect for taking in the scenery. The home includes a large utility room and an oversized pantry in the kitchen, ideal for storage and organization. A stylish bar area is equipped with an ice maker and beverage coolers, making it easy to host friends and family. Outdoor enthusiasts will appreciate being minutes from a boat ramp, golf courses, as well as opportunities for canoeing, kayaking, paddle boarding, and disc golf. This property offers a unique combination of modern amenities, scenic views, and proximity to recreational activities?making it an exceptional place to call home. Schedule your tour today!
Property Features
Property Type: Residential - Single Family
Cooling: Ceiling Fan(s), Central
Heating: Central, Electric
Home Style: Traditional
Year Built: 2024
Feature Descriptions
Bed and Bath: All Bedrooms Down, Double Vanity Bath, Full Bath Down, Half Bath Down, Luxury Primary Bath, Primary Down, Separate Tub & Shower, Split Bedroom Plan
Days on Site: 150
Exterior: Porch
Exterior/ Windows: Double Pane Window(s), Wood/Composition
Floors/ Ceilings: Concrete Floor, Smooth Ceiling
Living/ Dining Room: Breakfast Bar, Eat-In Kitchen, Great Room, Island In Kitchen, Kit/DR Combo, LR/DR Combination, Pantry, Washer/Dryer Connections
Lot: Some Trees, Water View
Parking/ Storage: Circular Drive, Driveway/Pad
Total Rooms: 3
Listed By / Shown By
Listed By
Agency Name: Justin Johnson Realty
Agency Phone: 731-689-3344
Shown By
Agent Name: The Berry Home Team
Agent Phone: Cell: (901) 481-6420
Agency Title: Crye-Leike Real Estate Services

Source: MAAR MLS
Estimate Your Payment
Estimated Payment
$ 918.79 per month $812.33 Principal & Interest $0.00 Property Tax (data not provided by mls) $106.46 Homeowner's InsuranceChange Payment Information
Privacy Policy / DMCA Notice / ADA Accessibility


This site is hosted, designed and copyright
© 1994 - 2026 by
Delta Media Group, Inc. -- Patent Pending --
400 Yellow Creek Ln | MLS# 10219601
This single family home located at 400 Yellow Creek Ln, Counce, TN 38326 is currently listed for sale with an asking price of $365,000. This property was built in 2024 and has 3 bedrooms and 2 full and 1 partial baths. Yellow Creek Ln is located in the PICKWICK subdivision. Search PICKWICK real estate on www.theberryhometeam.com today.