
BEDS3
BATHS2 full 1 partial
MLS#10226845
STATUSPending
PROPERTY TYPEResidential - Single Family
SUBDIVISIONSANDERSON
NEIGHBORHOODKingsbury
Property Description
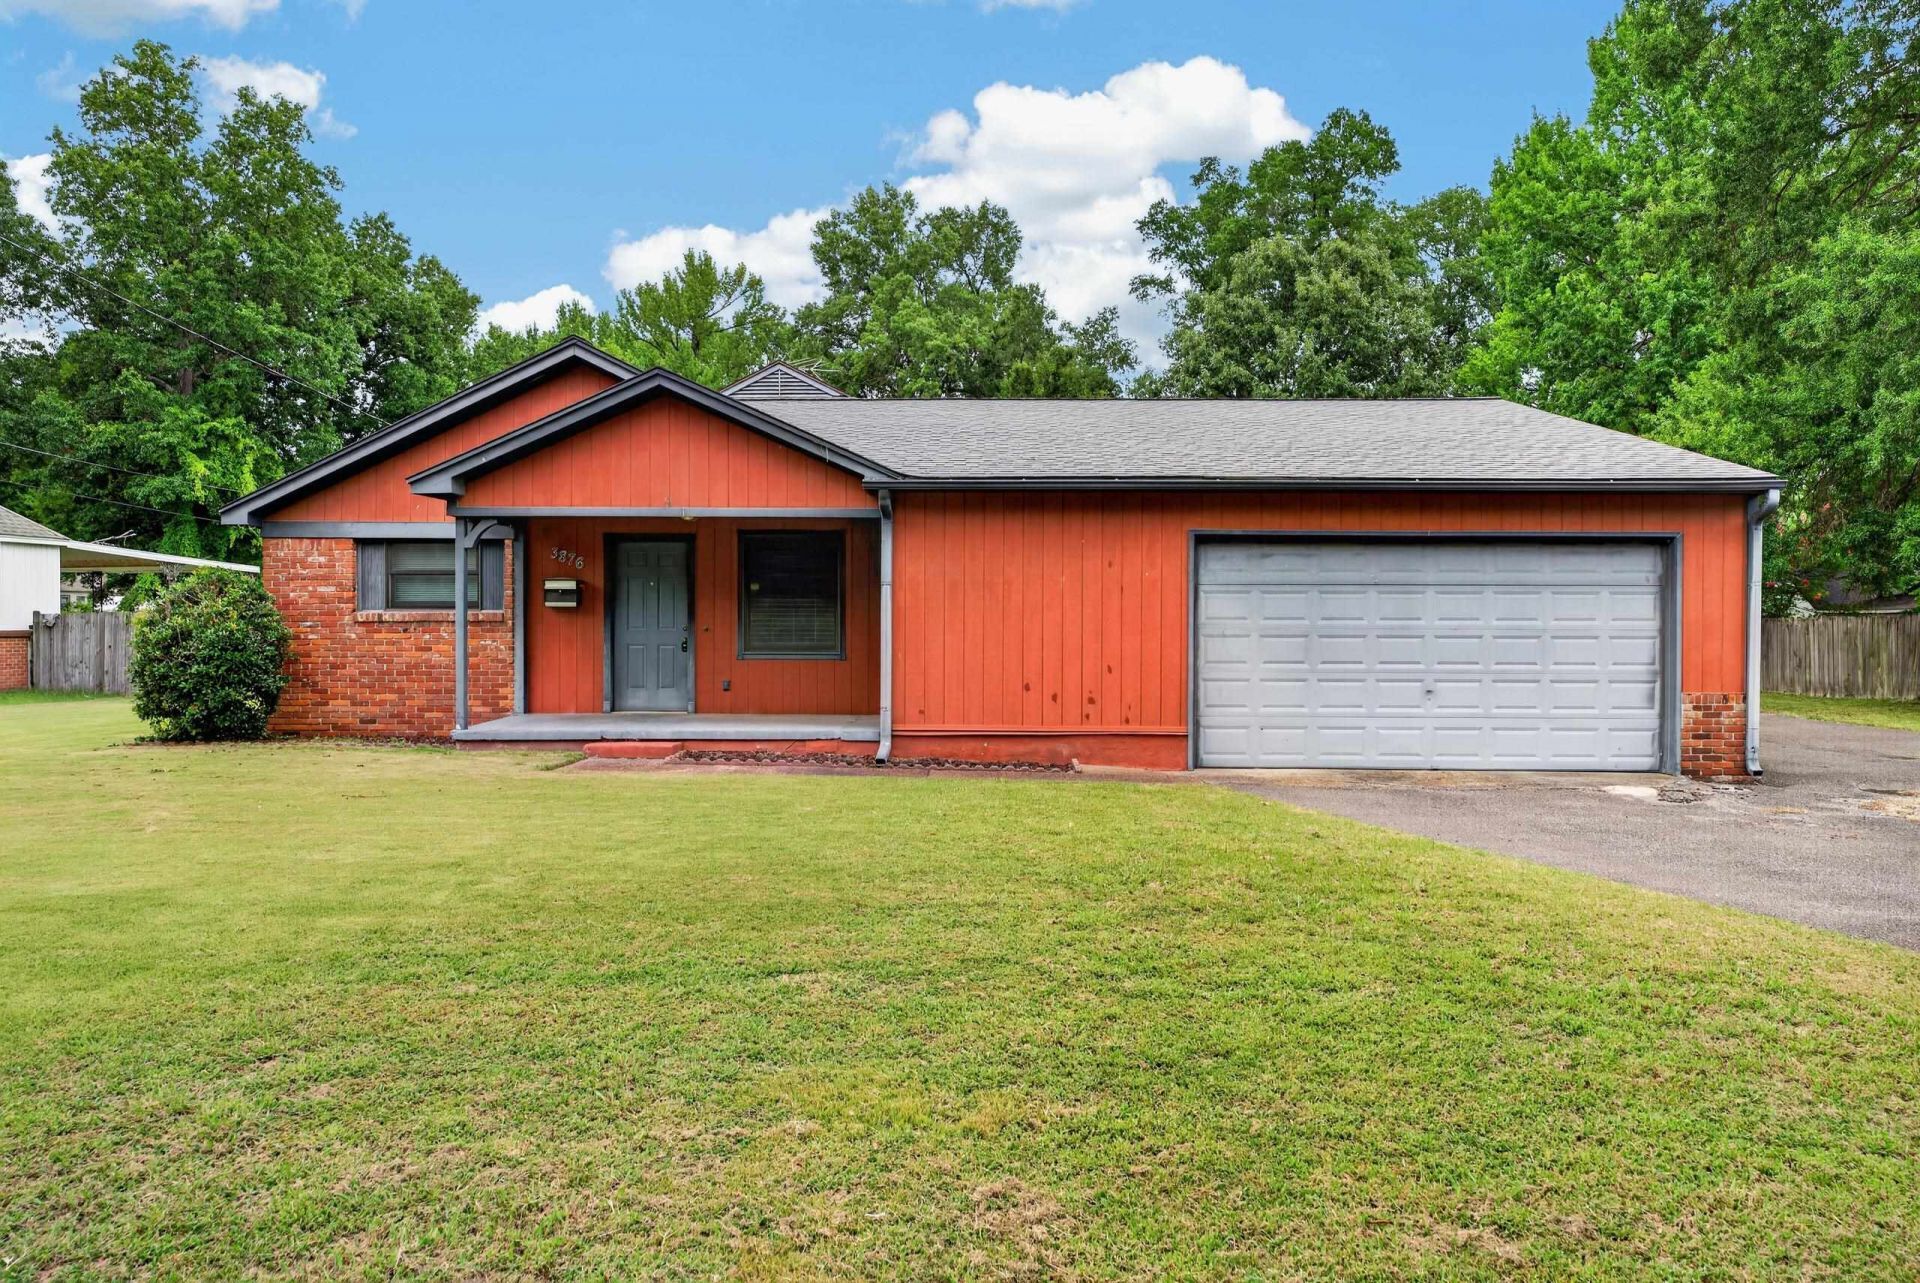
Welcome to your private retreat in the heart of Memphis! Discover this beautifully maintained 3-bedroom, 2.5-bath home nestled on nearly one acre in the desirable 38122 area. This immaculate property has been lovingly cared for and offers the perfect blend of comfort, privacy, and functionality. From the moment you arrive, you'll be welcomed by an electric gated entrance. Inside, you'll find custom-built cabinetry, drawers, and closets designed to maximize both style and storage. A whole-home water filtration system and built-in security system provide added peace of mind. The home features two spacious shops, both equipped with electricity and water, ideal for a workshop, home business, storage, or hobbies. There's also dedicated RV/camper parking, and with nearly one acre of land, plenty of room to entertain, expand, or simply enjoy your own outdoor retreat. Just minutes from everything Memphis has to offer. Don't miss this unique 38122 gem, schedule your private tour today!
Property Features
Property Type: Residential - Single Family
Cooling: Ceiling Fan(s), Central, Window Unit(s)
Fenced: Yes
Heating: Central, Gas
Home Style: Traditional
Lot Size: 0.99 Acres
Roof Type: Composition Shingles
Year Built: 1950
Feature Descriptions
Additional Rooms: Bonus Room, Entry Hall, Laundry Room, Storage Room
Bed and Bath: Half Bath Down
Days on Site: 3
Exterior: Patio, Covered Patio, Wood Fence, Workshop
Exterior/ Windows: Brick Veneer, Wood/Composition
Floors/ Ceilings: Part Hardwood, Smooth Ceiling, Tile, Vaulted/Coff/Tray Ceiling, Wood Laminate Floors
Interior: Walk-In Closet(s), Security System, Smoke Detector(s)
Interior Equipment: Dishwasher, Disposal, Microwave, Range/Oven
Living/ Dining Room: Breakfast Bar, Great Room, Separate Dining Room, Washer/Dryer Connections
Lot: Level, Some Trees, Wood Fenced
Master Bath: Separate Shower, Tile Floor
Parking/ Storage: Driveway/Pad, Front-Load Garage, Garage Door Opener(s), Storage Room(s), Workshop(s)
Security: yes
Total Rooms: 8
Water/ Sewer: Gas Water Heater, Public Sewer, Public Water
Listed By / Shown By
Listed By
Agency Name: Fast Track Realty, LLC
Shown By
Agent Name: The Berry Home Team
Agent Phone: Cell: (901) 481-6420
Agency Title: Crye-Leike Real Estate Services

Source: MAAR MLS
Estimate Your Payment
Estimated Payment
$ 654.48 per month $578.65 Principal & Interest $0.00 Property Tax (data not provided by mls) $75.83 Homeowner's InsuranceChange Payment Information
Privacy Policy / DMCA Notice / ADA Accessibility


This site is hosted, designed and copyright
© 1994 - 2026 by
Delta Media Group, Inc. -- Patent Pending --
3876 Bayliss Ave | MLS# 10226845
This single family home located at 3876 Bayliss Ave, Memphis, TN 38122 is currently listed for sale with an asking price of $260,000. This property was built in 1950 and has 3 bedrooms and 2 full and 1 partial baths. Bayliss Ave is located in the SANDERSON subdivision. Search SANDERSON real estate on www.theberryhometeam.com today.