
BEDS3
BATHS1 full
MLS#10226947
STATUSPending
PROPERTY TYPEResidential - Single Family
SUBDIVISIONHIGH POINT TERRACE
NEIGHBORHOODGalloway Gardens
Property Description
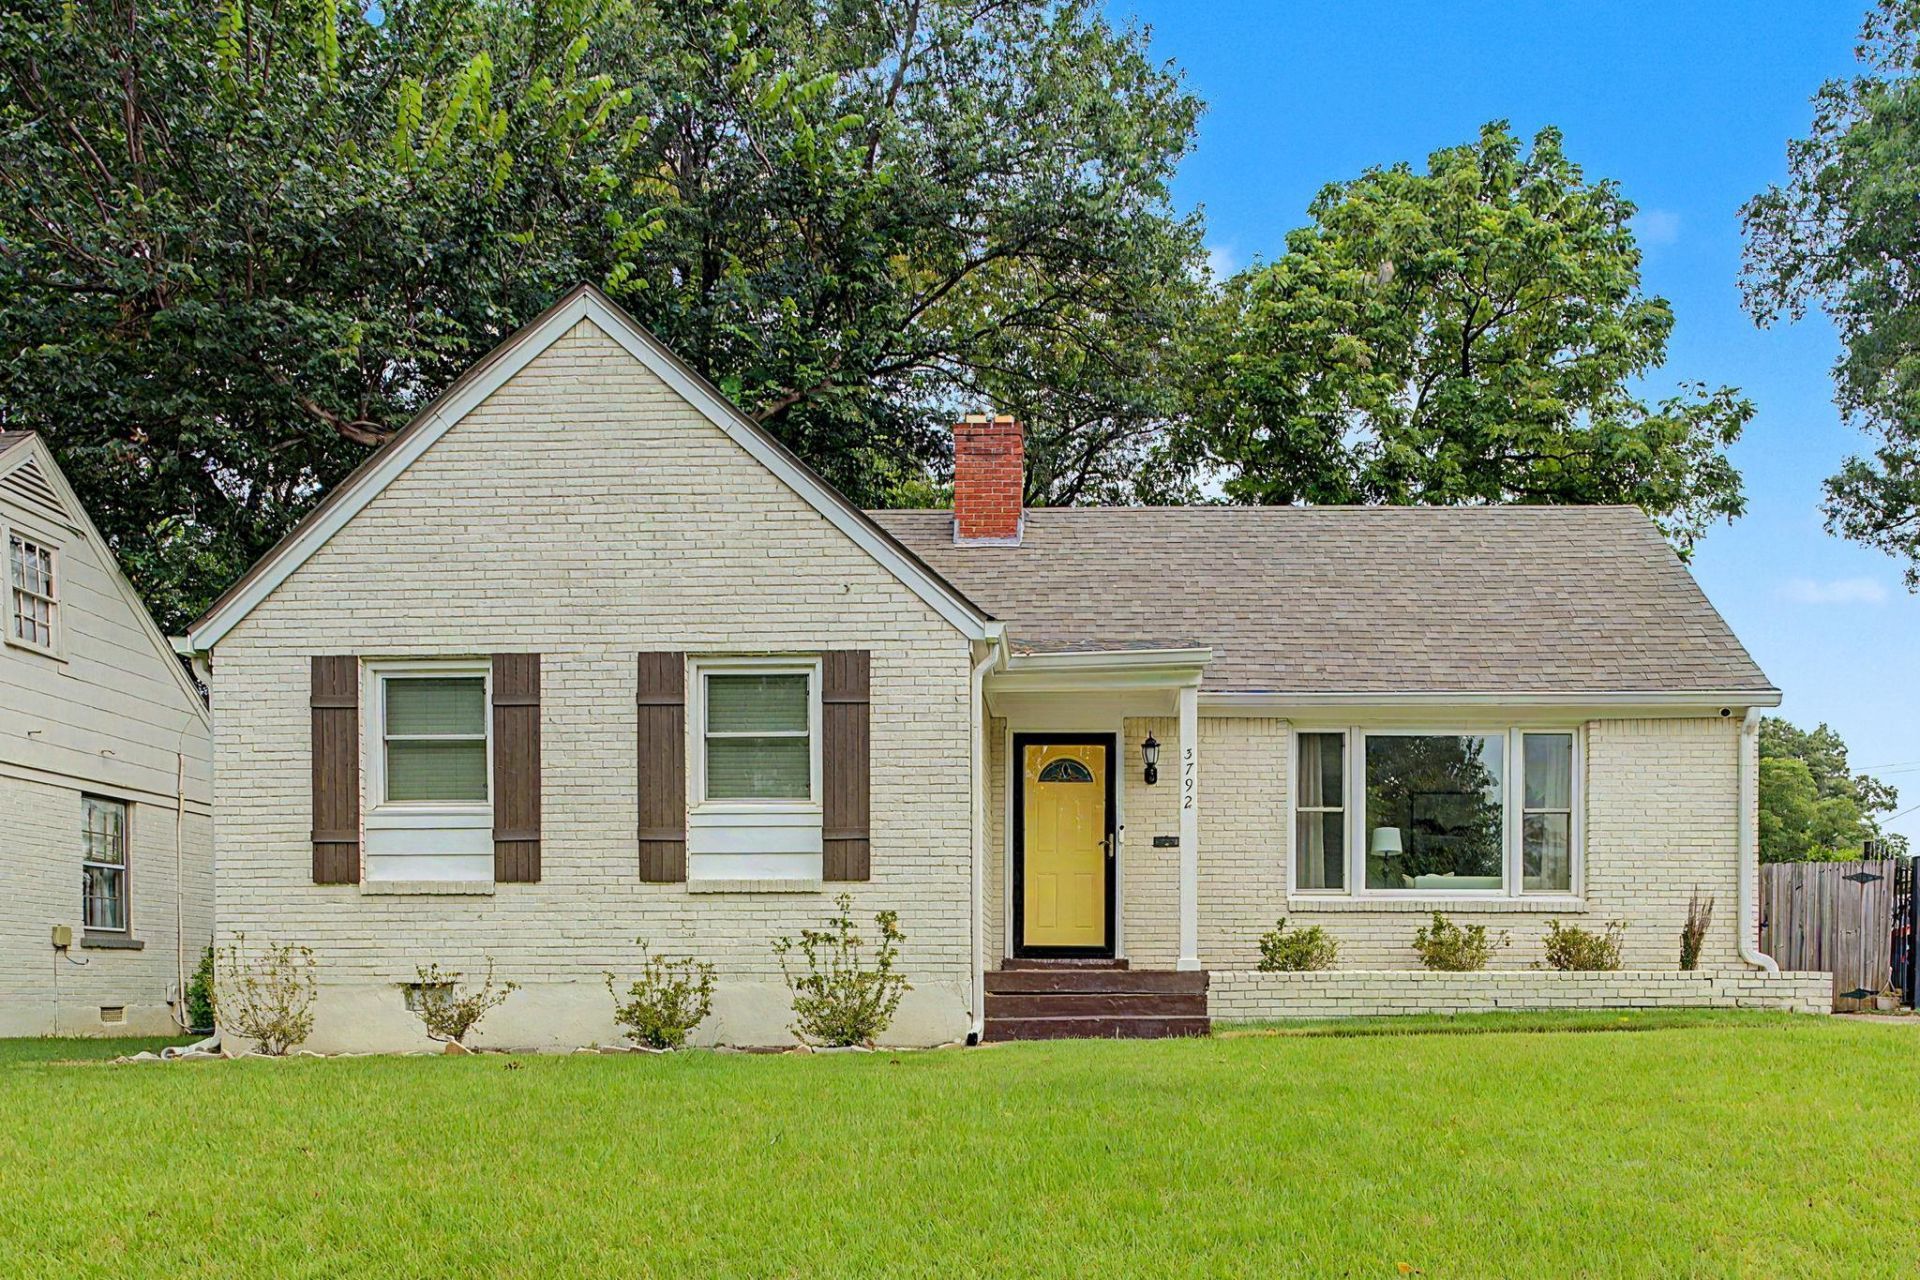
Charming High Point Terrace 3 Bedroom in great location! Just East of the grocery and Greenline entrance! Gorgeous hardwood floors, brand new HVAC system in last year, all windows have been replaced and have screens! Gorgeous renovated kitchen with custom cabinets up to ceiling and granite. All appliances remain. Wonderful large screened porch across the back overlooking the nice size backyard and large patio! This one has it all- beautiful and in excellent condition! Move in ready!
Property Features
Property Type: Residential - Single Family
Cooling: Ceiling Fan(s), Central
Fenced: Yes
Heating: Central, Gas
Home Style: Traditional
Lot Size: 0.18 Acres
Roof Type: Composition Shingles
Year Built: 1952
Feature Descriptions
Additional Rooms: Entry Hall, Laundry Closet
Bed and Bath: All Bedrooms Down, Full Bath Down, Primary Down, Renovated Bathroom
Days on Site: 3
Exterior: Porch, Screen Porch, Patio
Exterior/ Windows: Brick Veneer, Storm Door(s), Vinyl Windows
Floors/ Ceilings: Hardwood Throughout, Smooth Ceiling, Tile
Interior: Pull Down Attic Stairs
Interior Equipment: Cooktop, Dishwasher, Disposal, Dryer, Microwave, Range/Oven, Refrigerator, Self Cleaning Oven, Washer
Living/ Dining Room: Pantry, Separate Dining Room, Separate Living Room, Updated/Renovated Kitchen, Washer/Dryer Connections
Lot: Landscaped, Wood Fenced
Master Bath: Smooth Ceiling, Tile Floor
Parking/ Storage: Driveway/Pad, Storage Room(s)
Total Rooms: 6
Water/ Sewer: Gas Water Heater, Public Sewer, Public Water
Room Sizes
Primary Bedroom: 10x14
Bedroom 2: 10x12
Bedroom 3: 11x10
Dining Area: 8x9
Kitchen: 9x13
Living room: 17x11
Listed By / Shown By
Listed By
Agency Name: Coldwell Banker Collins-Maury
Shown By
Agent Name: The Berry Home Team
Agent Phone: Cell: (901) 481-6420
Agency Title: Crye-Leike Real Estate Services

Source: MAAR MLS
Estimate Your Payment
Estimated Payment
$ 692.24 per month $612.03 Principal & Interest $0.00 Property Tax (data not provided by mls) $80.21 Homeowner's InsuranceChange Payment Information
Privacy Policy / DMCA Notice / ADA Accessibility


This site is hosted, designed and copyright
© 1994 - 2026 by
Delta Media Group, Inc. -- Patent Pending --
3792 Shirlwood Ave | MLS# 10226947
This single family home located at 3792 Shirlwood Ave, Memphis, TN 38122 is currently listed for sale with an asking price of $275,000. This property was built in 1952 and has 3 bedrooms and 1 full baths. Shirlwood Ave is located in the HIGH POINT TERRACE subdivision. Search HIGH POINT TERRACE real estate on www.theberryhometeam.com today.