
BEDS4
BATHS3 full
MLS#10221037
STATUSActive
PROPERTY TYPEResidential - Single Family
SUBDIVISIONSHADY PINES 1ST ADD
NEIGHBORHOODWhite Station
Property Description
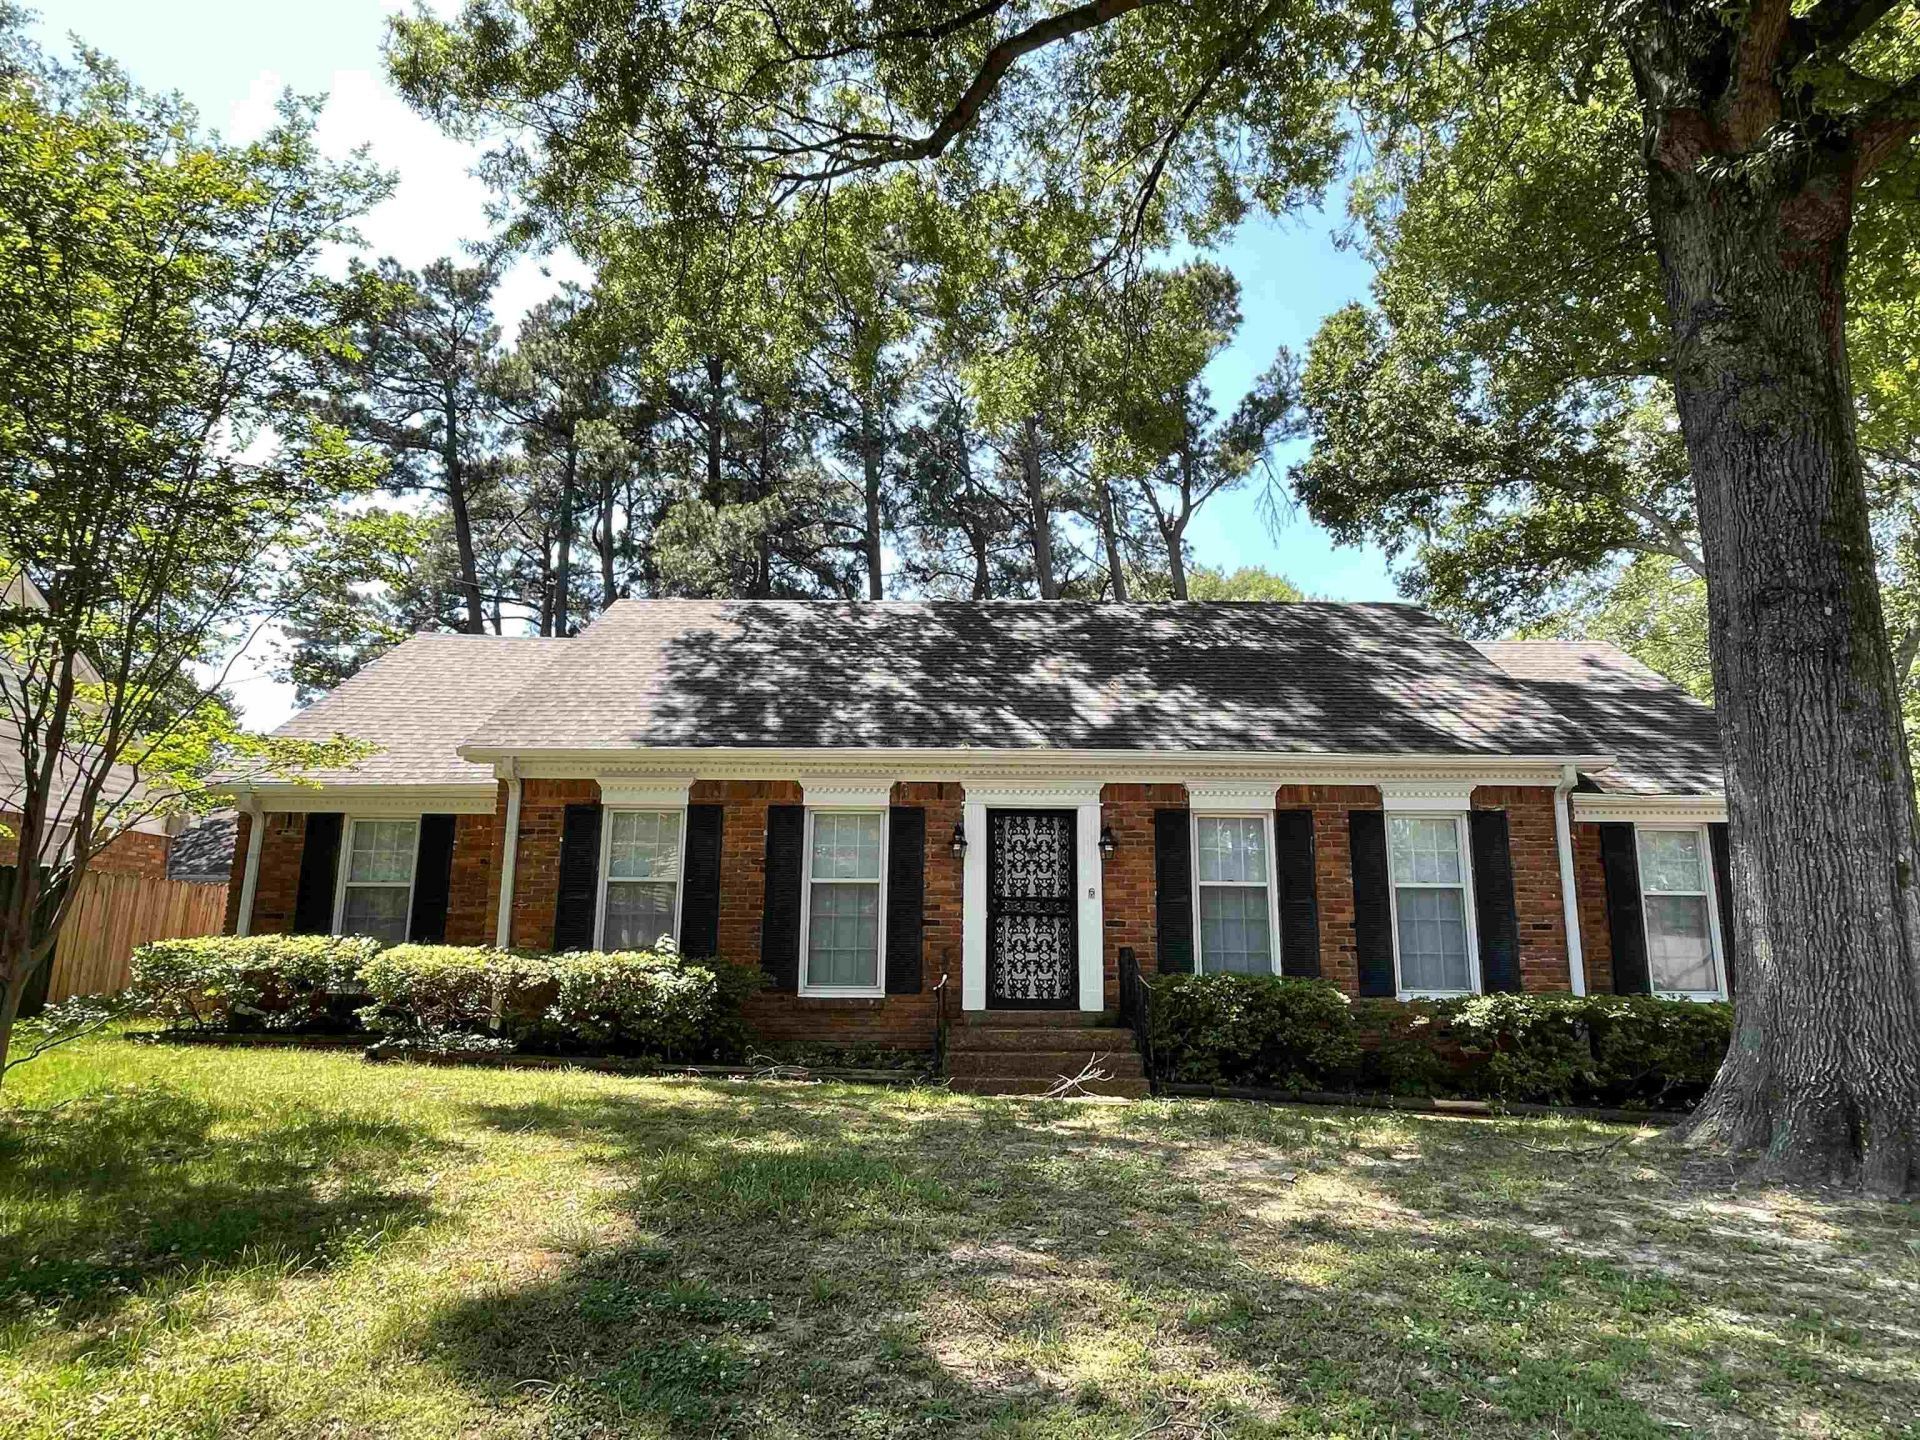
NEWLY REMODELED! This home offers the very best of Memphis living ? combining an exceptional location, top-rated schools, and a desirable neighborhood setting. Conveniently located near White Station Middle School, this beautifully updated property features a bonus workshop, separate storage building, and abundant parking space. The home also includes a private second-floor office area, perfect for working from home or creating a quiet retreat. Nearly $30,000 has been invested in tasteful cosmetic upgrades, giving this already charming home a fresh, modern feel throughout. Enjoy new hardwood flooring on the main level, adding warmth and elegance to the living spaces. Additional highlights include a 1-year home warranty for added peace of mind, convenient access to premier shopping and dining, and quick connectivity to I-24 for an easy commute. A true must-see for families and buyers seeking comfort, convenience, and style all in one property!
Property Features
Property Type: Residential - Single Family
Cooling: Central
Fenced: Yes
Fireplaces: 1
Heating: Central
Home Style: Colonial, Traditional
Lot Size: 0.24 Acres
Roof Type: Composition Shingles
Year Built: 1968
Feature Descriptions
Additional Rooms: Attic, Laundry Closet, Office/Sewing Room
Bed and Bath: 1 or More BR Down, Primary Down, Full Bath Down
Days on Site: 129
Exterior: Wrought Iron Security Drs, Storage Building, Wood Fence, Storage, Workshop
Exterior/ Windows: Brick Veneer, Storm Door(s), Storm Window(s), Wood/Composition
Fireplace: Gas Logs, Gas Starter, In Den/Great Room, Vented Gas Fireplace
Floors/ Ceilings: Part Carpet, Part Hardwood
Handicap: Grab Bars
Interior: All Window Treatments, Attic Access, Security System, Smoke Detector(s), Monitored Alarm
Interior Equipment: Range/Oven, Disposal, Dishwasher, Microwave, Refrigerator, Washer, Dryer, Cable Wired
Living/ Dining Room: Eat-In Kitchen, Pantry, Separate Den, Separate Dining Room, Separate Living Room, Washer/Dryer Connections
Lot: Some Trees, Wood Fenced
Master Bath: Tile Floor
Master Bedroom: Full Bath, Hardwood Floor
Parking/ Storage: Driveway/Pad, Storage Room(s), Workshop(s)
Security: yes
Total Rooms: 7
Water/ Sewer: Gas Water Heater, Public Sewer, Public Water
Listed By / Shown By
Listed By
Agency Name: Realty International, Inc.
Agency Phone: 901-654-7589
Shown By
Agent Name: The Berry Home Team
Agent Phone: Cell: (901) 481-6420
Agency Title: Crye-Leike Real Estate Services

Source: MAAR MLS
Estimate Your Payment
Estimated Payment
$ 943.71 per month $834.36 Principal & Interest $0.00 Property Tax (data not provided by mls) $109.35 Homeowner's InsuranceChange Payment Information
Privacy Policy / DMCA Notice / ADA Accessibility


This site is hosted, designed and copyright
© 1994 - 2026 by
Delta Media Group, Inc. -- Patent Pending --
379 Mcelroy Rd | MLS# 10221037
This single family home located at 379 Mcelroy Rd, Memphis, TN 38120 is currently listed for sale with an asking price of $374,900. This property was built in 1968 and has 4 bedrooms and 3 full baths. Mcelroy Rd is located in the SHADY PINES 1ST ADD subdivision. Search SHADY PINES 1ST ADD real estate on www.theberryhometeam.com today.