
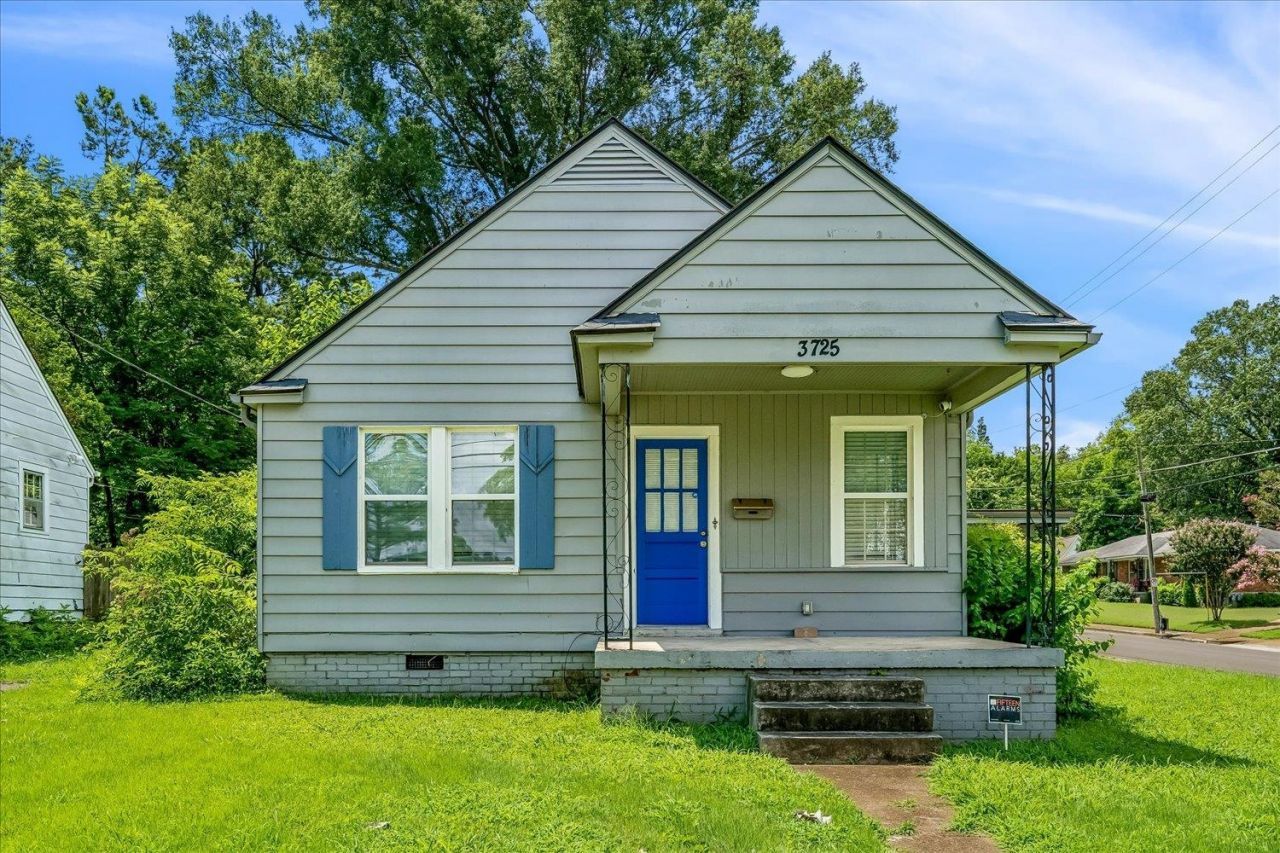
BEDS3
BATHS2 full
MLS#10226427
STATUSActive
PROPERTY TYPEResidential - Single Family
SUBDIVISIONMADISON HOME PLACE BLK A
NEIGHBORHOODGetwell-Park
Property Description
Discover the perfect blend of space, convenience, and location with this beautifully maintained 3?4 bedroom, 2 bathroom home just minutes from the University of Memphis. Whether you're a growing family, a faculty member, or an investor seeking a prime rental opportunity, this property checks all the boxes. Step inside to find a spacious, light-filled layout with flexible living areas?ideal for a home office, guest room, or additional bedroom. The updated kitchen offers modern appliances and plenty of storage, while the comfortable living spaces make it easy to relax or entertain. Outside, enjoy a generous yard perfect for gatherings, pets, or gardening. Located in a quiet, established neighborhood, you'll have quick access to campus, local dining, shopping, and major roads?making daily life effortless. Homes in this area move quickly, and opportunities this close to the University of Memphis don't last long. Schedule your showing today and see why this home is the perfect fit.
Property Features
Property Type: Residential - Single Family
Cooling: Central
Fenced: Yes
Fireplaces: 1
Heating: Central
Home Style: Traditional, Bungalow
Lot Size: 0.30 Acres
Roof Type: Composition Shingles
Year Built: 1942
Feature Descriptions
Bed and Bath: All Bedrooms Down, Primary Down,2 Full Primary Baths
Days on Site: 57
Exterior: Porch, Screen Porch, Covered Patio, Wood Fence
Exterior/ Windows: Aluminum/Steel Siding
Fireplace: In Living Room
Floors/ Ceilings: Hardwood Throughout
Interior Equipment: Gas Cooking, Disposal, Dishwasher
Living/ Dining Room: Separate Living Room, Separate Dining Room, Updated/Renovated Kitchen
Lot: Some Trees, Corner, Landscaped, Wood Fenced
Master Bath: Smooth Ceiling, Tile Floor
Master Bedroom: Level 1,Walk-In Closet, Smooth Ceiling, Hardwood Floor
Parking/ Storage: Driveway/Pad, On-Street Parking
Total Rooms: 7
Water/ Sewer: Gas Water Heater, Public Sewer, Public Water
Room Sizes
Primary Bedroom: 16x8
Bedroom 2: 12x11
Bedroom 3: 12x11
Dining Area: 10x10
Den/ Great Room: 14x10
Living room: 14x10
Listed By / Shown By
Listed By
Agency Name: Falaya LLC
Agency Phone: 225-416-6130
Shown By
Agent Name: The Berry Home Team
Agent Phone: Cell: (901) 481-6420
Agency Title: Crye-Leike Real Estate Services

Source: MAAR MLS
Estimate Your Payment
Estimated Payment
$ 560.08 per month $495.19 Principal & Interest $0.00 Property Tax (data not provided by mls) $64.90 Homeowner's InsuranceChange Payment Information
Privacy Policy / DMCA Notice / ADA Accessibility


This site is hosted, designed and copyright
© 1994 - 2026 by
Delta Media Group, Inc. -- Patent Pending --
3725 Spottswood Ave | MLS# 10226427
This single family home located at 3725 Spottswood Ave, Memphis, TN 38111 is currently listed for sale with an asking price of $222,499. This property was built in 1942 and has 3 bedrooms and 2 full baths. Spottswood Ave is located in the MADISON HOME PLACE BLK A subdivision. Search MADISON HOME PLACE BLK A real estate on www.theberryhometeam.com today.