
BEDS3
BATHS2 full
MLS#10231703
STATUSActive
PROPERTY TYPEResidential - Single Family
SUBDIVISIONHIGH POINT TERRACE
NEIGHBORHOODGalloway Gardens
Property Description
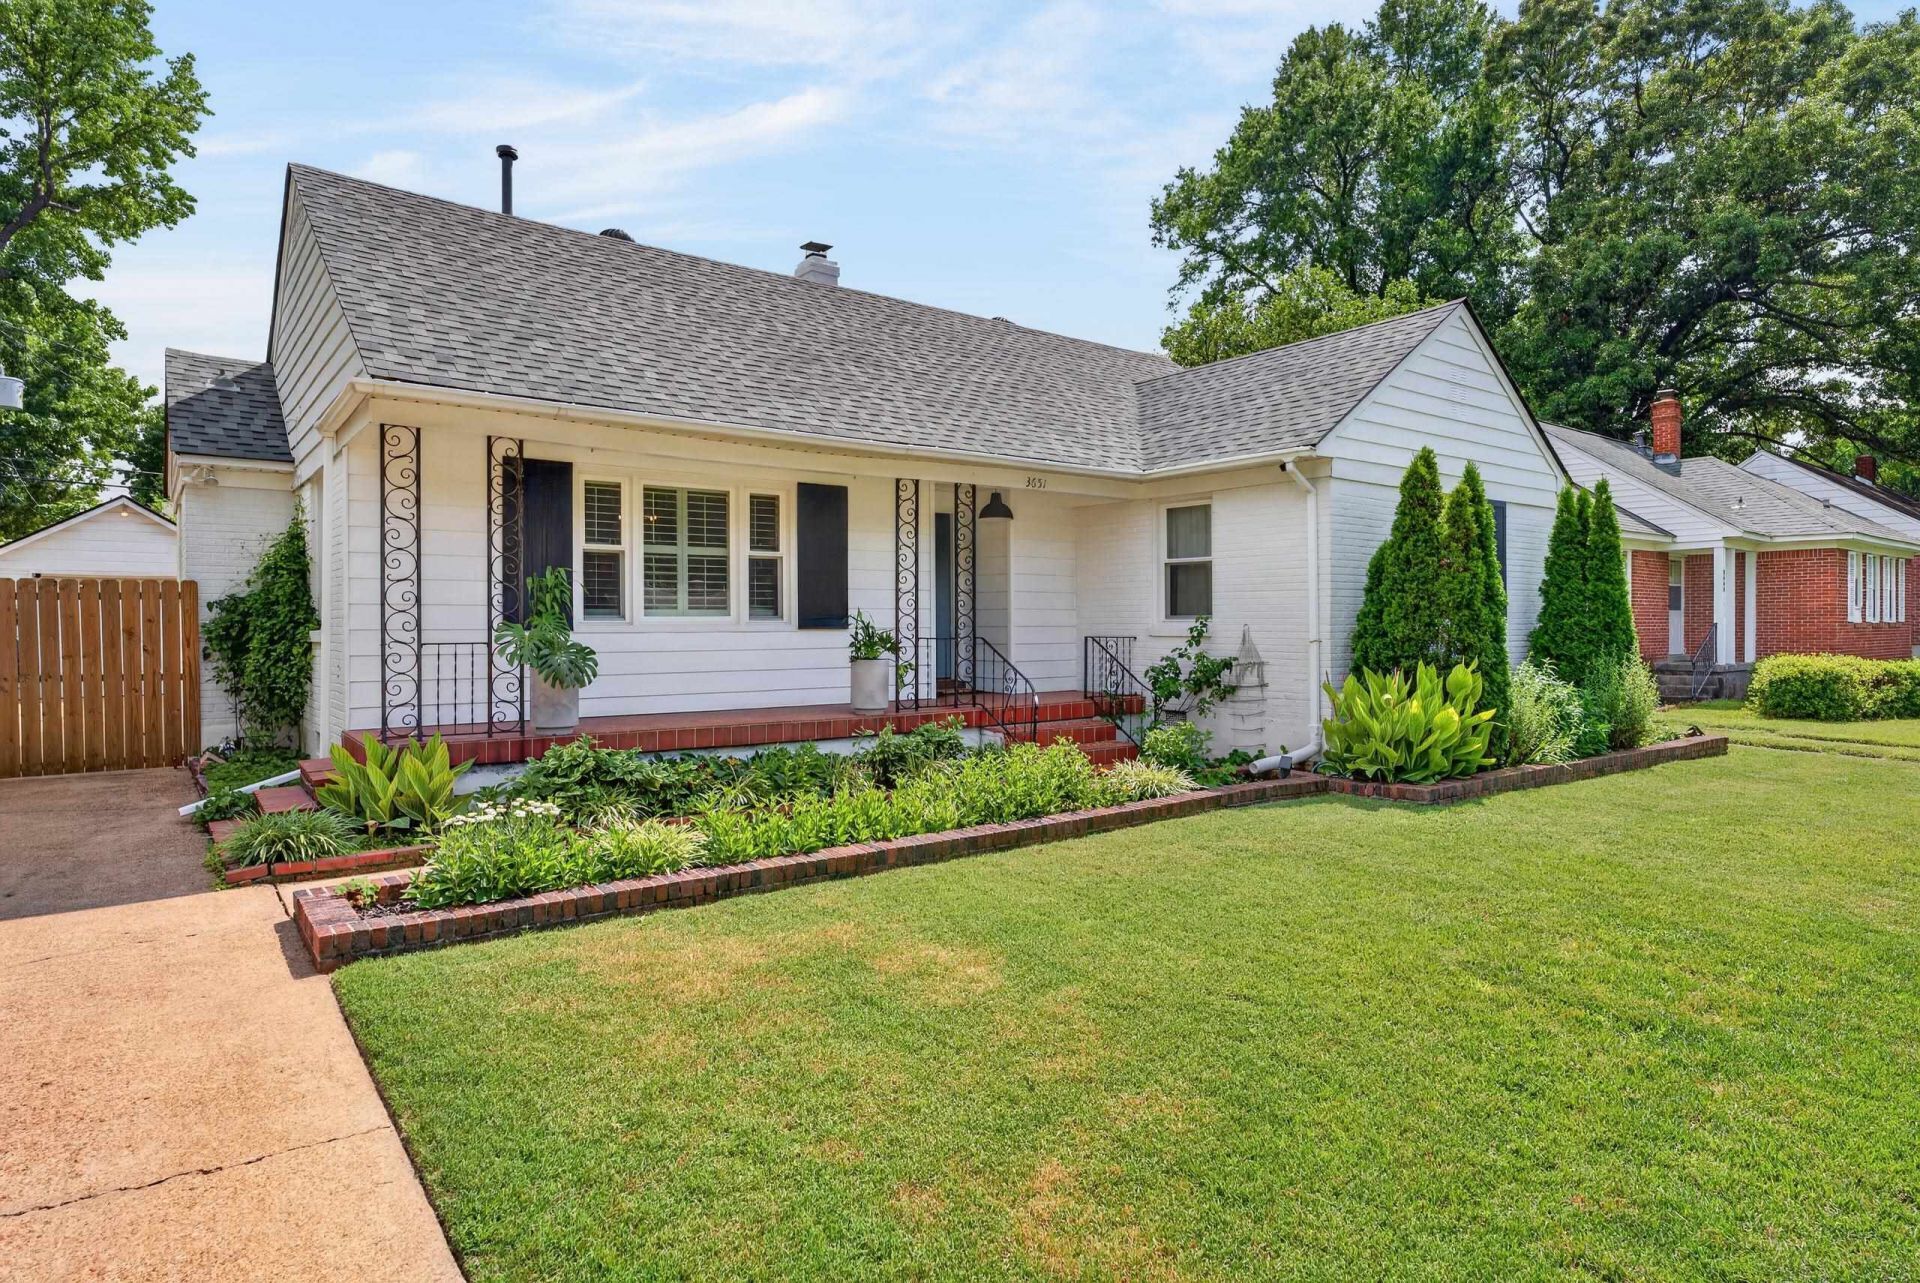
Coffee on the front porch. A stroll along the Greenline. Pizza close to home. Life in High Point Terrace comes with a rhythm all its own, & this lovingly maintained 3-bedroom, 2-bath home puts you right in the mix?at a new price! Original hardwood floors & plantation shutters bring the charm, while newer windows & a new roof add practical appeal. A walk-up attic, abundant storage & detached garage give your belongings & hobbies room to breathe, with a 30-amp RV/trailer hookup ready for your next adventure. Spend evenings under the covered patio or head out to neighborhood favorites, including High Point Pizza, the local grocery & pub. With the Greenline nearby & East Memphis conveniences within reach, there's plenty to love beyond the front door. Come for the character, explore the possibilities & picture your days here. Schedule your private showing today.
Property Features
Property Type: Residential - Single Family
Cooling: Attic Fan, Ceiling Fan(s), Central
Fenced: Yes
Garage: 1
Heating: Central, Gas
Home Style: Traditional
Lot Size: 0.17 Acres
Roof Type: Composition Shingles
Year Built: 1949
Feature Descriptions
Additional Rooms: Attic
Bed and Bath: All Bedrooms Down, Renovated Bathroom
Days on Site: 27
Exterior: Porch, Patio, Covered Patio, Wood Fence
Exterior/ Windows: Brick Veneer, Aluminum Window(s)
Floors/ Ceilings: Part Hardwood, Tile, Smooth Ceiling
Interior: Permanent Attic Stairs, Attic Access, Walk-In Attic
Interior Equipment: Cooktop, Disposal, Dishwasher, Microwave
Living/ Dining Room: Separate Living Room, Separate Dining Room, Separate Den, Updated/Renovated Kitchen, Washer/Dryer Connections
Lot: Some Trees, Level, Landscaped, Wood Fenced
Parking/ Storage: Driveway/Pad, Front-Load Garage
Total Rooms: 6
Water/ Sewer: Public Sewer, Public Water
Room Sizes
Primary Bedroom: 14x11
Bedroom 2: 12x11
Bedroom 3: 11x10
Dining Area: 10x10
Den/ Great Room: 21x13
Kitchen: 11x10
Living room: 17x11
Listed By / Shown By
Listed By
Agency Name: Crye-Leike, Inc., REALTORS

Shown By
Agent Name: The Berry Home Team
Agent Phone: Cell: (901) 481-6420
Source: MAAR MLS
Estimate Your Payment
Estimated Payment
$ 879.77 per month $777.84 Principal & Interest $0.00 Property Tax (data not provided by mls) $101.94 Homeowner's InsuranceChange Payment Information
Privacy Policy / DMCA Notice / ADA Accessibility


This site is hosted, designed and copyright
© 1994 - 2026 by
Delta Media Group, Inc. -- Patent Pending --
3651 Philwood Ave | MLS# 10231703
This single family home located at 3651 Philwood Ave, Memphis, TN 38122 is currently listed for sale by Crye-Leike, Inc., REALTORS, with an asking price of $349,500. This property was built in 1949 and has 3 bedrooms and 2 full baths. Philwood Ave is located in the HIGH POINT TERRACE subdivision. Search HIGH POINT TERRACE real estate on www.theberryhometeam.com today.