
BEDS6
BATHS5 full
MLS#10217172
STATUSActive
PROPERTY TYPEResidential - Single Family
SUBDIVISIONBUNTYN HIGHLAND
NEIGHBORHOODGalloway Gardens
Property Description
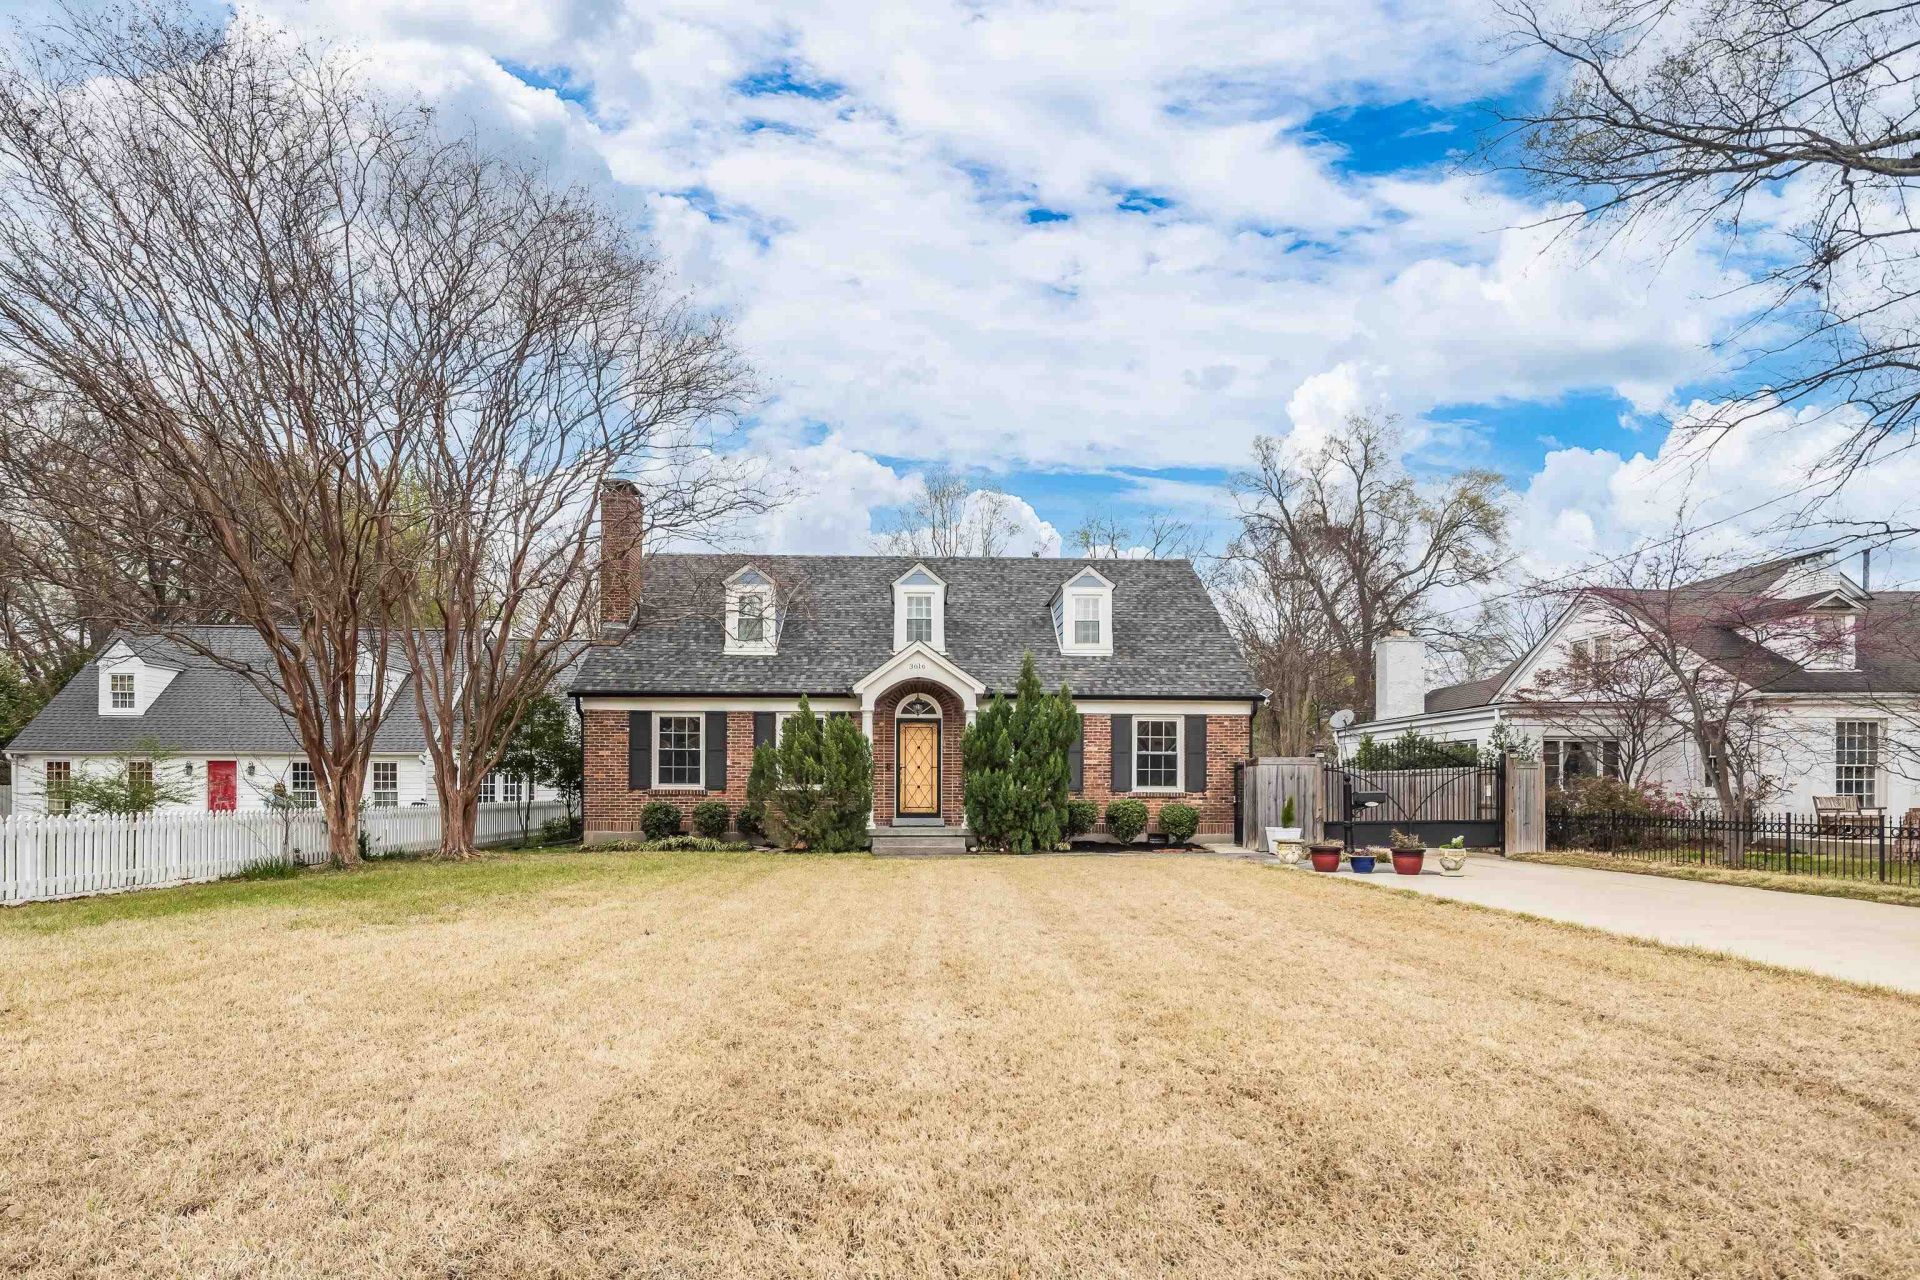
$100,000 PRICE REDUCTION?NOW $675,000! Motivated seller + a rare opportunity directly across from the University of Memphis! Deceptive from the street, this gated property packs approx. 4,200 total sq ft of living space with an updated kitchen, impressive primary suite, custom walk-in closet, updated bath, hidden doors, basement & flexible 5-6 BR floor plan. The showstopper: a 38x30 garage with epoxy floors, insulated doors, 3 EV outlets, RV outlet & room for a 26' camper + 2 vehicles?in addition to the original 2-car garage! Above it, a separate 2BR/2BA apartment with laundry & large balcony offers income, guest, multigenerational or student housing potential. Electric gate, privacy fence, smart-home features & backyard complete this truly unique property. You have to see what's hiding behind the front door! OPEN HOUSE SAT 9/12, 11-12:30!
Property Features
Property Type: Residential - Single Family
Cooling: 220 Wiring, Central
Fenced: Yes
Fireplaces: 1
Garage: 5 car attached
Heating: Central, Gas
Home Style: Traditional
Lot Size: 0.40 Acres
Roof Type: Composition Shingles
Year Built: 1939
Feature Descriptions
Additional Rooms: Finished Basement, Separate Guest House, Sun Room
Bed and Bath: 1 or More BR Down, Double Vanity Bath, Full Bath Down, Luxury Primary Bath, Primary Down, Renovated Bathroom, Sky Light(s) in Bath
Days on Site: 178
Exterior: Wrought Iron Security Drs, Balcony, Wood Fence, Pet Area, Workshop, EV Charging Port
Exterior/ Windows: Brick Veneer
Fireplace: In Den/Great Room, Masonry
Floors/ Ceilings: 9 or more Ft. Ceiling, Hardwood Throughout, Smooth Ceiling, Tile
Interior: Security System
Living/ Dining Room: Eat-In Kitchen, Pot Filler, Separate Den, Separate Dining Room, Separate Living Room, Updated/Renovated Kitchen
Lot: Iron Fenced, Landscaped, Some Trees, Wood Fenced
Master Bedroom: Hardwood Floor, Level 1,Smooth Ceiling, Walk-In Closet
Parking/ Storage: Back-Load Garage, Driveway/Pad, Garage Door Opener(s), Gated Parking, More than 3 Coverd Spaces, Side-Load Garage, Workshop(s)
Security: yes
Total Rooms: 9
Room Sizes
Primary Bedroom: 16x12
Bedroom 2: 20x12
Bedroom 3: 17x11
Dining Area: 15x12
Den/ Great Room: 20x11
Kitchen: 15x10
Living room: 19x13
Listed By / Shown By
Listed By
Agency Name: The Firm
Agency Phone: 901-459-8922
Shown By
Agent Name: The Berry Home Team
Agent Phone: Cell: (901) 481-6420
Agency Title: Crye-Leike Real Estate Services

Source: MAAR MLS
Estimate Your Payment
Estimated Payment
$ 1,699.13 per month $1,502.26 Principal & Interest $0.00 Property Tax (data not provided by mls) $196.88 Homeowner's InsuranceChange Payment Information
Privacy Policy / DMCA Notice / ADA Accessibility


This site is hosted, designed and copyright
© 1994 - 2026 by
Delta Media Group, Inc. -- Patent Pending --
3616 Central Ave | MLS# 10217172
This single family home located at 3616 Central Ave, Memphis, TN 38111 is currently listed for sale with an asking price of $675,000. This property was built in 1939 and has 6 bedrooms and 5 full baths. Central Ave is located in the BUNTYN HIGHLAND subdivision. Search BUNTYN HIGHLAND real estate on www.theberryhometeam.com today.