
BEDS2
BATHS1 full
MLS#10227075
STATUSActive
PROPERTY TYPEResidential - Single Family
SUBDIVISIONPRESCOTT CIR
NEIGHBORHOODPendleton-Park
Property Description
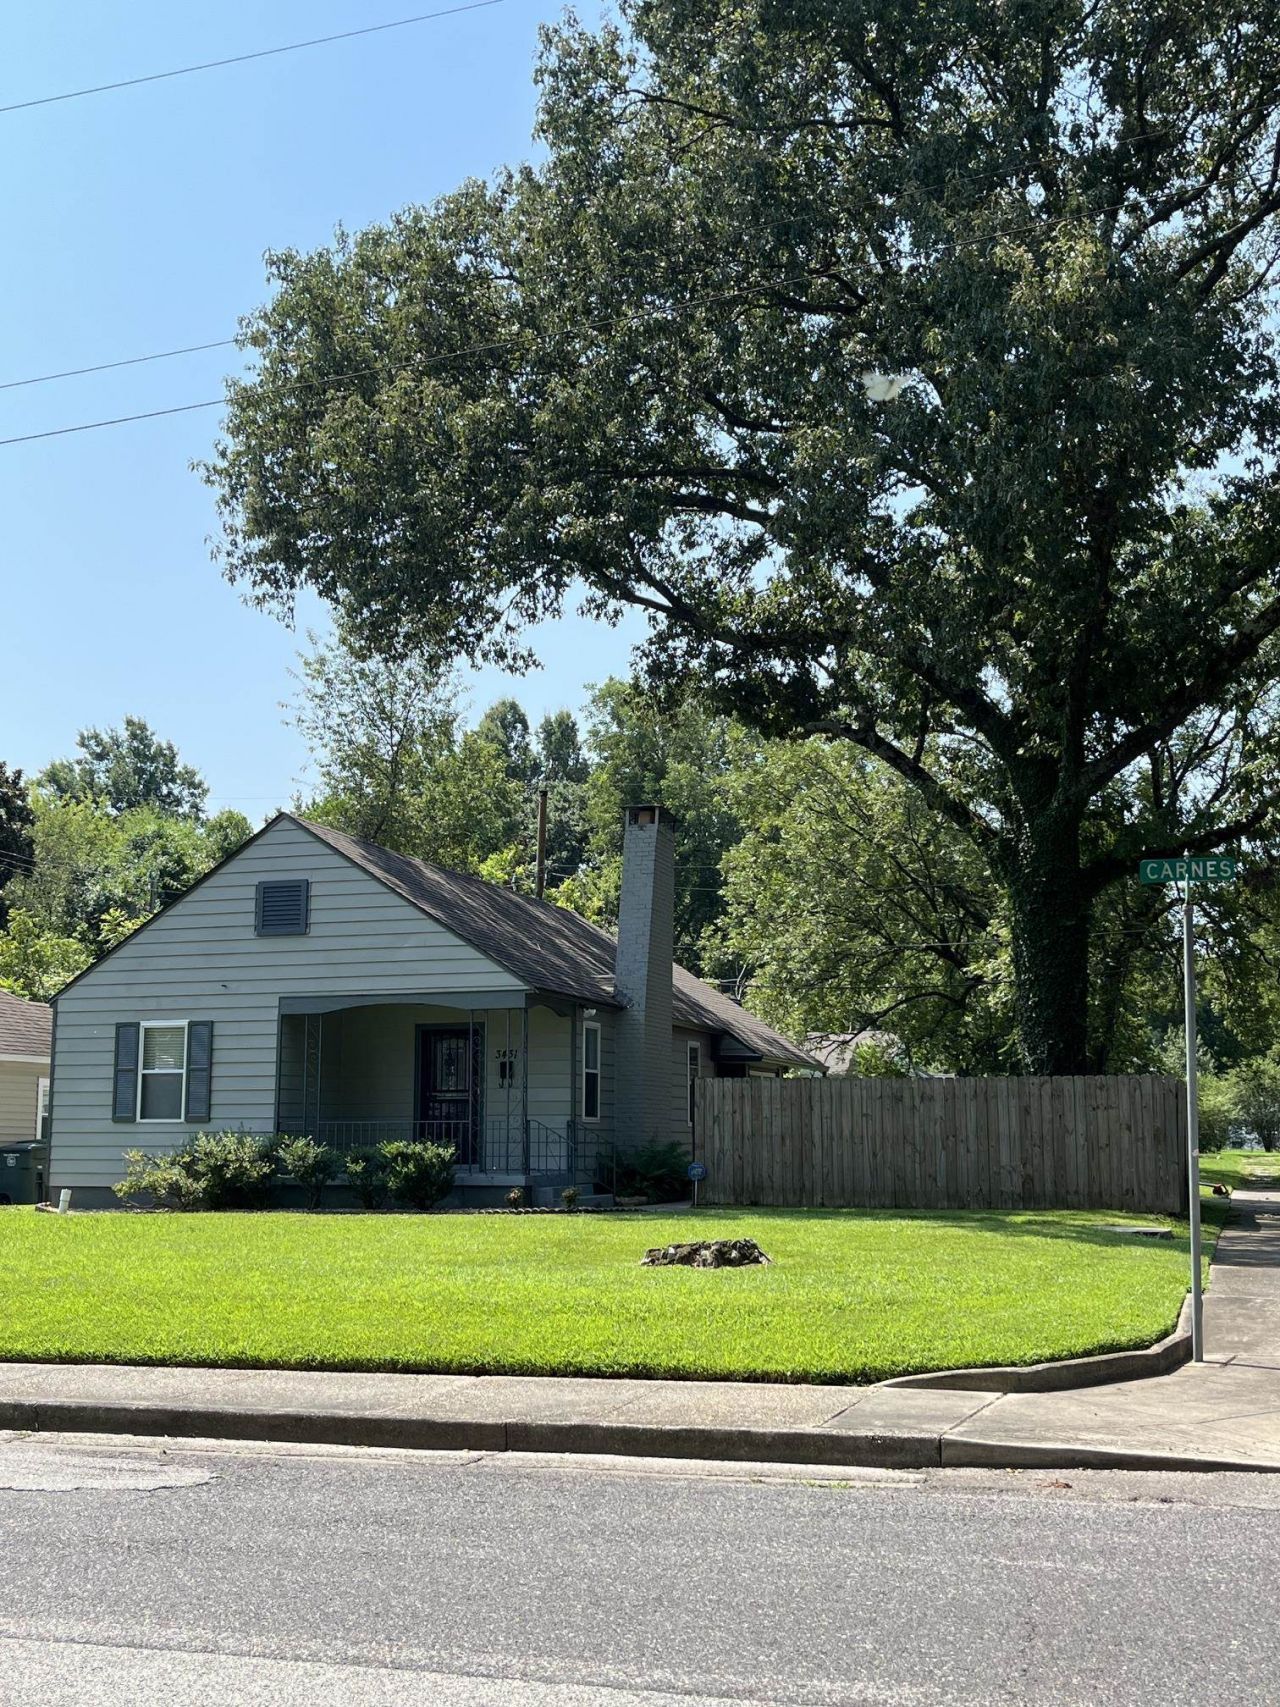
Modern functionality meets Historic charm in this cozy 1930's Cottage just minutes from the Highland Strip & U of M in the Prescott Circle neighborhood.This home has been tastefully designed and updated for today's lifestyle.The home features an open floor plan with a Kitchen featuring all new modern cabinets,stone countertops and brand new appliances,a Dining room with built-in pantry and coffee bar,a Main Bedroom with a walk-in closet,a full Bath with a Double Sink Vanity,a new Electric Fireplace in the Living room and newer vinyl windows that tilt out for easy cleaning.You will also love all the charming historic features of this home - beautifully refinished original hardwood floors throughout,oversized original millwork, textured plaster walls, original brick Fireplace with a millwork surround and most of the original brass door hardware.Outside you will find a charming,large covered front porch,a private side yard with deck,a fenced backyard and all around low care landscaping.
Property Features
Property Type: Residential - Single Family
Cooling: Central
Fenced: Yes
Fireplaces: 1
Heating: Central, Electric
Home Style: Bungalow
Lot Size: 0.15 Acres
Roof Type: Composition Shingles
Year Built: 1938
Feature Descriptions
Additional Rooms: Laundry Room, Attic
Bed and Bath: All Bedrooms Down, Split Bedroom Plan, Renovated Bathroom, Double Vanity Bath
Days on Site: 47
Exterior: Wrought Iron Security Drs, Porch, Sidewalks
Exterior/ Windows: Aluminum/Steel Siding, Double Pane Window(s), Storm Door(s), Vinyl Windows
Fireplace: Masonry, Decorative Only, In Living Room, Other (See Remarks)
Floors/ Ceilings: Hardwood Throughout, Tile
Interior: All Window Treatments, Walk-In Closet(s), Pull Down Attic Stairs, Mud Room, Smoke Detector(s)
Interior Equipment: Range/Oven, Dishwasher, Microwave, Refrigerator, Cable Available
Living/ Dining Room: Separate Living Room, Separate Dining Room, Updated/Renovated Kitchen, Pantry
Lot: Some Trees, Level, Landscaped, Wood Fenced
Master Bath: Double Sinks, Tile Floor
Master Bedroom: Walk-In Closet, Hardwood Floor
Parking/ Storage: Driveway/Pad
Total Rooms: 6
Water/ Sewer: Electric Water Heater, Public Sewer, Public Water
Room Sizes
Primary Bedroom: 12x13
Bedroom 2: 12x12
Dining Area: 13x9
Den/ Great Room: 0
Kitchen: 8x10
Bonus Room: 9x18
Living room: 13x16
Listed By / Shown By
Listed By
Agency Name: KAIZEN Realty, LLC
Agency Phone: 901-221-4041
Shown By
Agent Name: The Berry Home Team
Agent Phone: Cell: (901) 481-6420
Agency Title: Crye-Leike Real Estate Services

Source: MAAR MLS
Estimate Your Payment
Estimated Payment
$ 373.81 per month $330.50 Principal & Interest $0.00 Property Tax (data not provided by mls) $43.31 Homeowner's InsuranceChange Payment Information
Privacy Policy / DMCA Notice / ADA Accessibility


This site is hosted, designed and copyright
© 1994 - 2026 by
Delta Media Group, Inc. -- Patent Pending --
3431 Carnes Ave | MLS# 10227075
This single family home located at 3431 Carnes Ave, Memphis, TN 38111 is currently listed for sale with an asking price of $148,500. This property was built in 1938 and has 2 bedrooms and 1 full baths. Carnes Ave is located in the PRESCOTT CIR subdivision. Search PRESCOTT CIR real estate on www.theberryhometeam.com today.