
BEDS4
BATHS3 full 1 partial
MLS#10228520
STATUSActive
PROPERTY TYPEResidential - Single Family
SUBDIVISIONFox Meadows
NEIGHBORHOODFox Meadows
Property Description
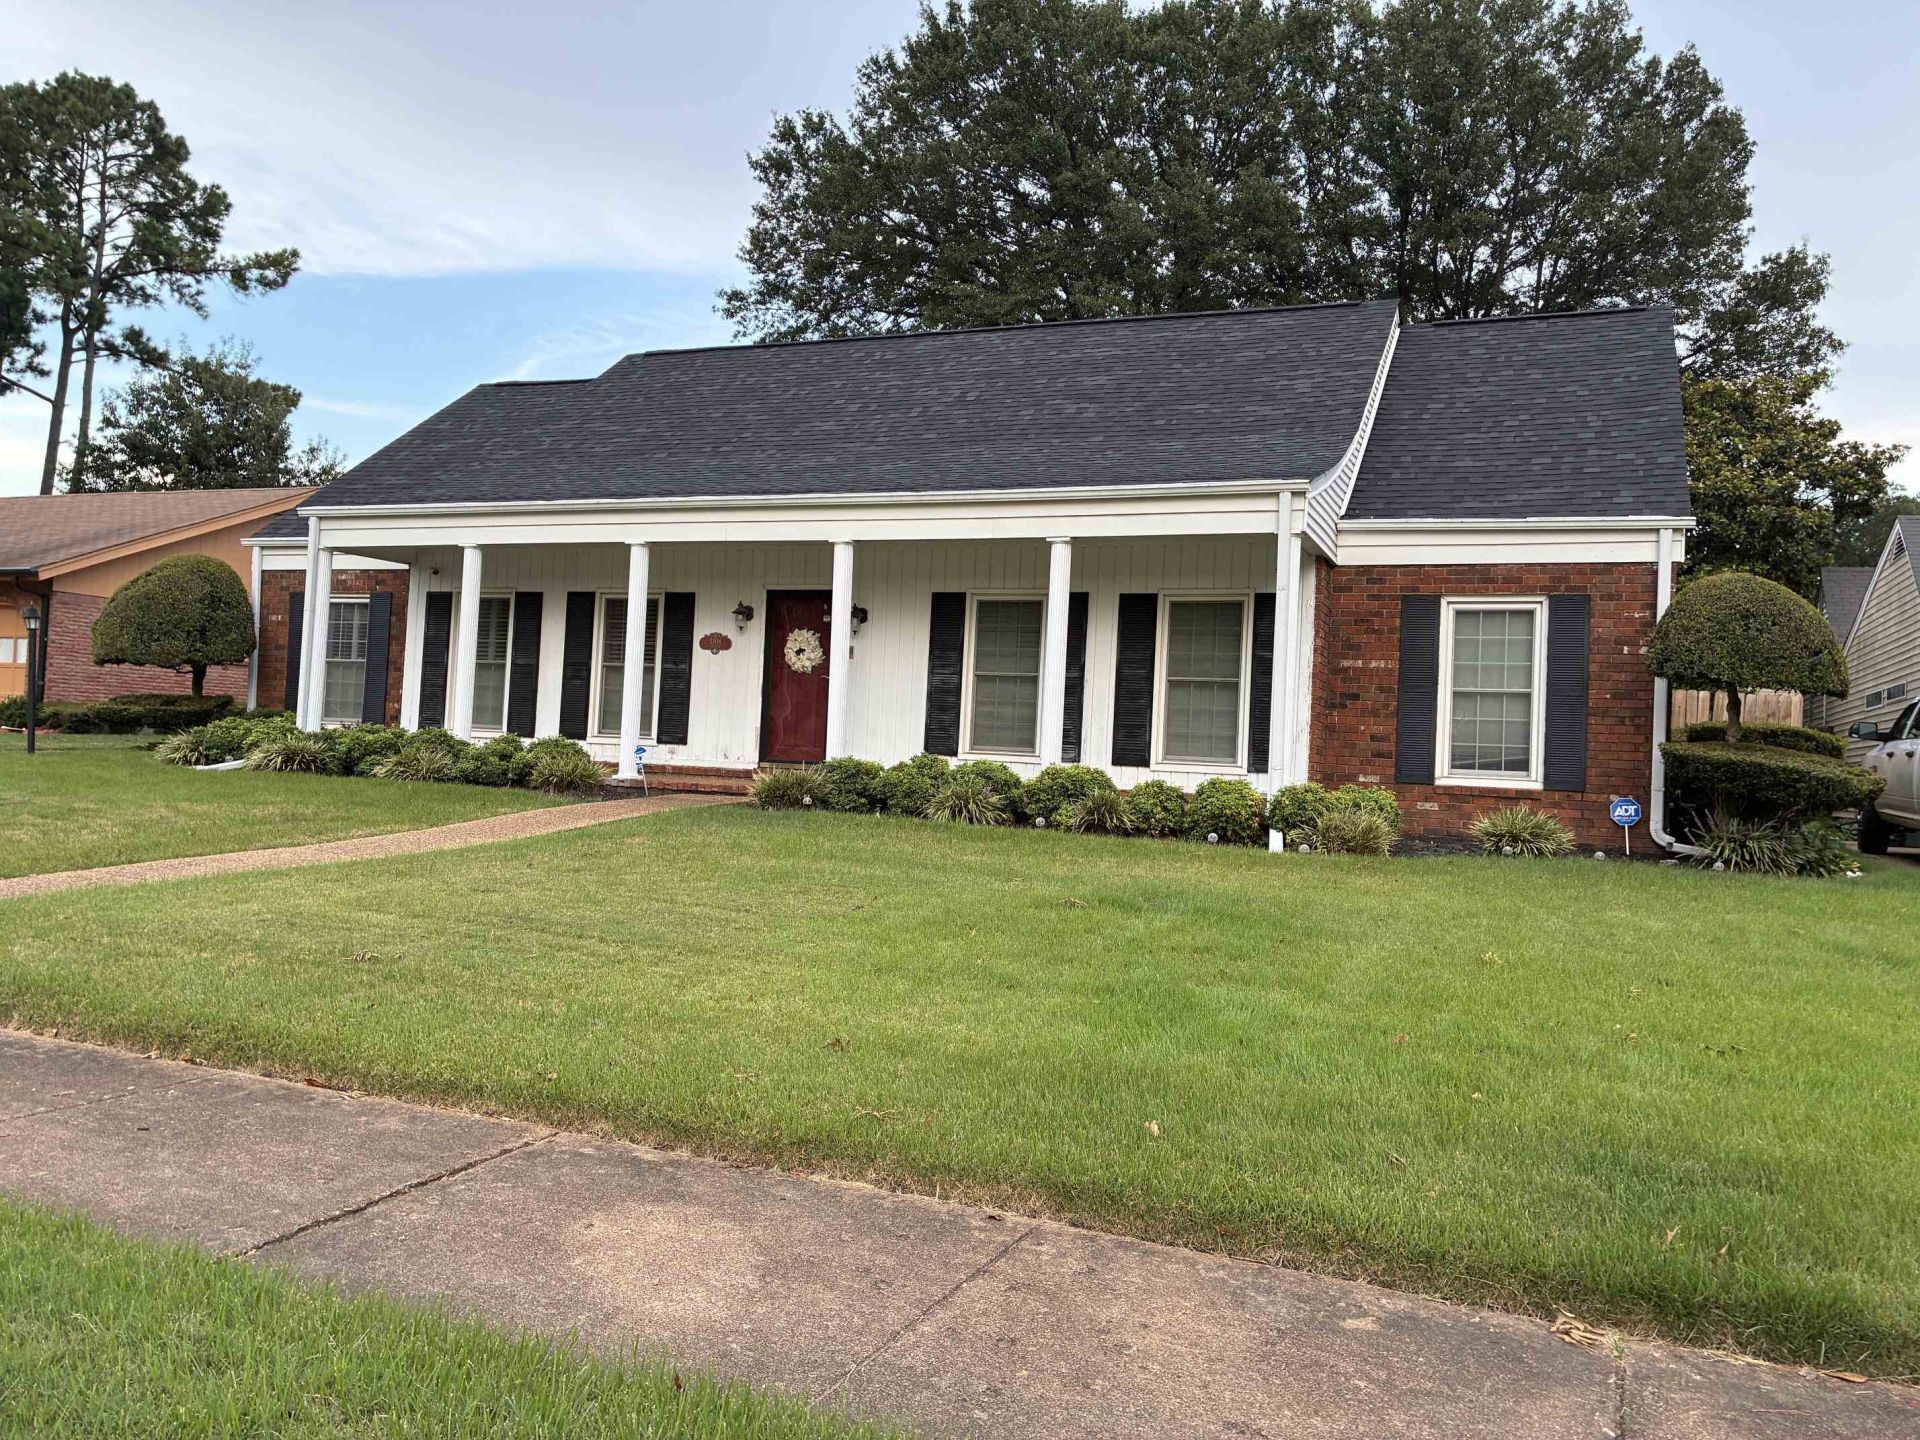
Traditional two-story home Located in The Fox-Meadow Neighborhood. Outstanding!! Super Spacious! Will not last long. Formal Living Rm, Dining Room, Bonus Rm, 3.5 Bathrooms, Spacious Den w/built-in Bookcase, Four bedroom home, three bedrooms down, One BR up with full bath, Cedar closet upstairs hallway, prayer room, two car detached carport, "Swimming pool in backyard needs repair, manicured lawn.
Property Features
Property Type: Residential - Single Family
Cooling: Ceiling Fan(s), Central
Fireplaces: 1
Heating: Central, Other (See REMARKS)
Home Style: Traditional
Year Built: 1969
Feature Descriptions
Additional Rooms: Laundry Closet, Entry Hall
Bed and Bath: 1 or More BR Down, Primary Down, Split Bedroom Plan, Luxury Primary Bath, Double Vanity Bath
Days on Site: 29
Exterior: Wrought Iron Security Drs, Porch, Patio
Exterior/ Windows: Brick Veneer
Fireplace: Masonry, In Den/Great Room
Floors/ Ceilings: Part Hardwood, Part Carpet, Tile, Sprayed Ceiling
Interior: Excl Some Window Treatmnt, Permanent Attic Stairs, Walk-In Attic, Smoke Detector(s), Vent Hood/Exhaust Fan, Other (See REMARKS)
Interior Equipment: Cooktop, Disposal, Dishwasher, Microwave, Refrigerator, Washer, Dryer, Cable Wired
Living/ Dining Room: Separate Den, LR/DR Combination, Eat-In Kitchen, Breakfast Bar, Pantry, Washer/Dryer Connections, Keeping/Hearth Room
Lot: Level, Landscaped, Professionally Landscaped
Parking/ Storage: Driveway/Pad, Other (See REMARKS)
Pool: In Ground
Swimming Pool: Yes
Total Rooms: 9
Water/ Sewer: Public Sewer, Public Water
Room Sizes
Primary Bedroom: 17x15
Bedroom 2: 13x12
Bedroom 3: 11x10
Bedroom 4: 15x11
Dining Area: 10x11
Den/ Great Room: 21x16
Kitchen: 11x09
Breakfast Room: 10x07
Office: 12x10
Living room: 15x13
Listed By / Shown By
Listed By
Agency Name: Crye-Leike, Inc., REALTORS

Shown By
Agent Name: The Berry Home Team
Agent Phone: Cell: (901) 481-6420
Source: MAAR MLS
Estimate Your Payment
Estimated Payment
$ 727.48 per month $643.19 Principal & Interest $0.00 Property Tax (data not provided by mls) $84.29 Homeowner's InsuranceChange Payment Information
Privacy Policy / DMCA Notice / ADA Accessibility


This site is hosted, designed and copyright
© 1994 - 2026 by
Delta Media Group, Inc. -- Patent Pending --
3308 Caribou Dr | MLS# 10228520
This single family home located at 3308 Caribou Dr, Memphis, TN 38115 is currently listed for sale by Crye-Leike, Inc., REALTORS, with an asking price of $289,000. This property was built in 1969 and has 4 bedrooms and 3 full and 1 partial baths. Caribou Dr is located in the Fox Meadows subdivision. Search Fox Meadows real estate on www.theberryhometeam.com today.