
BEDS5
BATHS3 full
MLS#10226702
STATUSActive
PROPERTY TYPEResidential - Single Family
SUBDIVISIONSCENIC HILLS BLK K
NEIGHBORHOODRaleigh-Scenic Hills
Property Description
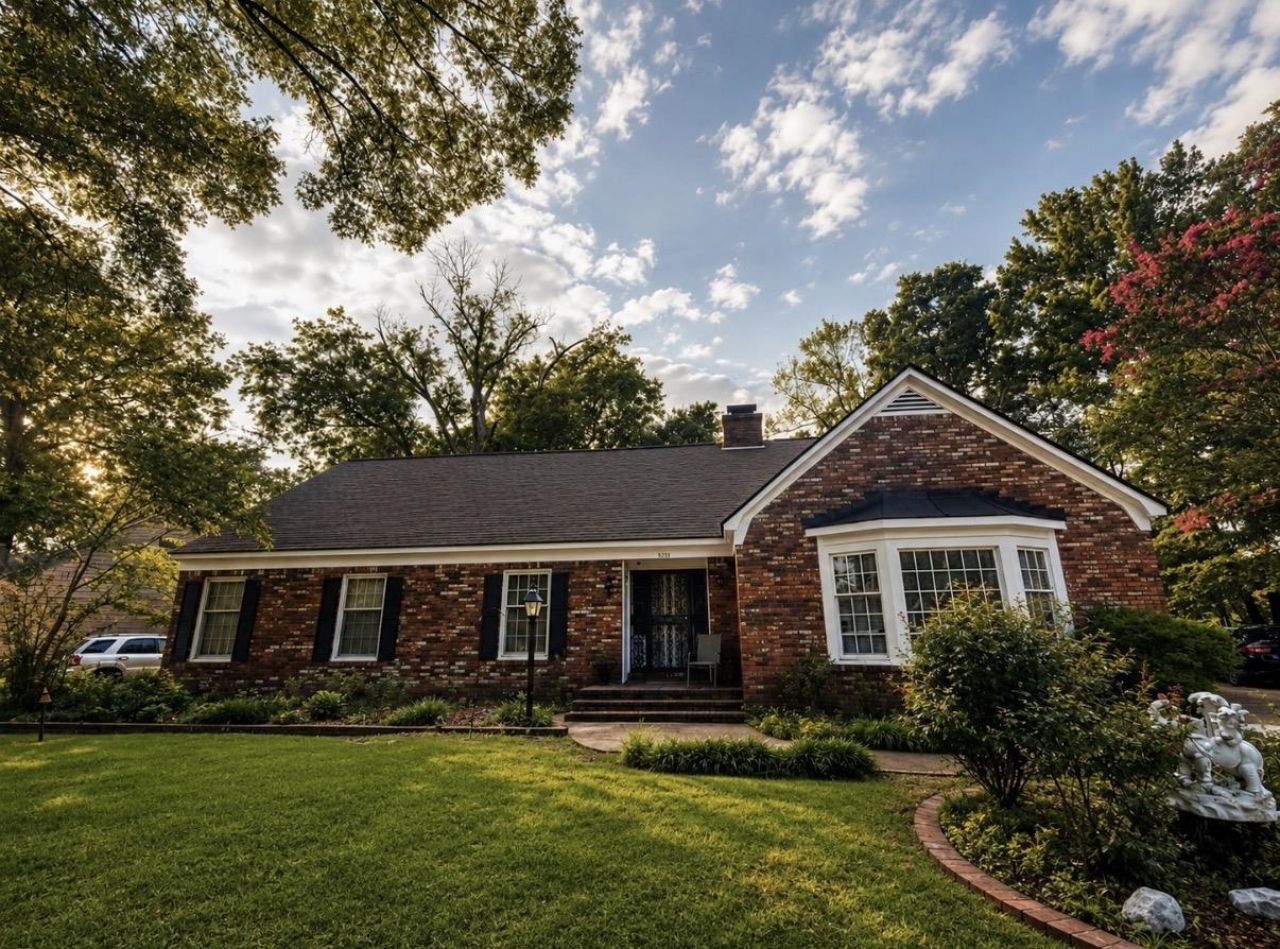
Rare opportunity in the desirable Scenic Hills subdivision! Nestled in a quiet cove, this spacious 5BR/3BA home offers outstanding potential for investors or buyers looking to create their dream home. While ready for cosmetic updates, major expenses have already been addressed with a brand new HVAC system and a roof that's only 4-5 years old. The functional layout includes 3 bedrooms downstairs, including a primary suite with a private bath, plus 2 additional bedrooms upstairs, one with its own private full bath. Enjoy the convenience of an enclosed side load 2 car garage and a huge screened in back patio perfect for relaxing or entertaining. With strong upside potential, this property is ideal as a flip, rental, or forever home. Bring your vision and unlock the value this home has to offer. Property to be sold as is. Call listing agent and set up a private tour today!!
Property Features
Property Type: Residential - Single Family
Cooling: Central
Fireplaces: 1
Garage: 2 car attached
Heating: Central
Home Style: Traditional
Lot Size: 0.35 Acres
Year Built: 1962
Feature Descriptions
Additional Rooms: Laundry Room, Entry Hall
Bed and Bath: 1 or More BR Down, Primary Down, Split Bedroom Plan, Full Bath Down
Days on Site: 5
Exterior: Covered Patio
Exterior/ Windows: Brick Veneer
Floors/ Ceilings: Hardwood Throughout
Living/ Dining Room: Separate Living Room, Separate Dining Room, Separate Den, Great Room, Washer/Dryer Connections
Lot: Cove
Master Bedroom: Level 1,Full Bath, Hardwood Floor
Parking/ Storage: Side-Load Garage
Total Rooms: 8
Room Sizes
Primary Bedroom: 16x14
Bedroom 2: 17x12
Bedroom 3: 13x12
Bedroom 4: 18x13
Bedroom 5: 14x12
Dining Area: 13x13
Den/ Great Room: 20x14
Kitchen: 13x12
Breakfast Room: 13x8
Living room: 20x15
Listed By / Shown By
Listed By
Agency Name: Weichert, REALTORS-BenchMark
Shown By
Agent Name: The Berry Home Team
Agent Phone: Cell: (901) 481-6420
Agency Title: Crye-Leike Real Estate Services

Source: MAAR MLS
Estimate Your Payment
Estimated Payment
$ 566.13 per month $500.53 Principal & Interest $0.00 Property Tax (data not provided by mls) $65.60 Homeowner's InsuranceChange Payment Information
Privacy Policy / DMCA Notice / ADA Accessibility


This site is hosted, designed and copyright
© 1994 - 2026 by
Delta Media Group, Inc. -- Patent Pending --
3171 Glengarry Cv | MLS# 10226702
This single family home located at 3171 Glengarry Cv, Memphis, TN 38128 is currently listed for sale with an asking price of $224,900. This property was built in 1962 and has 5 bedrooms and 3 full baths. Glengarry Cv is located in the SCENIC HILLS BLK K subdivision. Search SCENIC HILLS BLK K real estate on www.theberryhometeam.com today.