
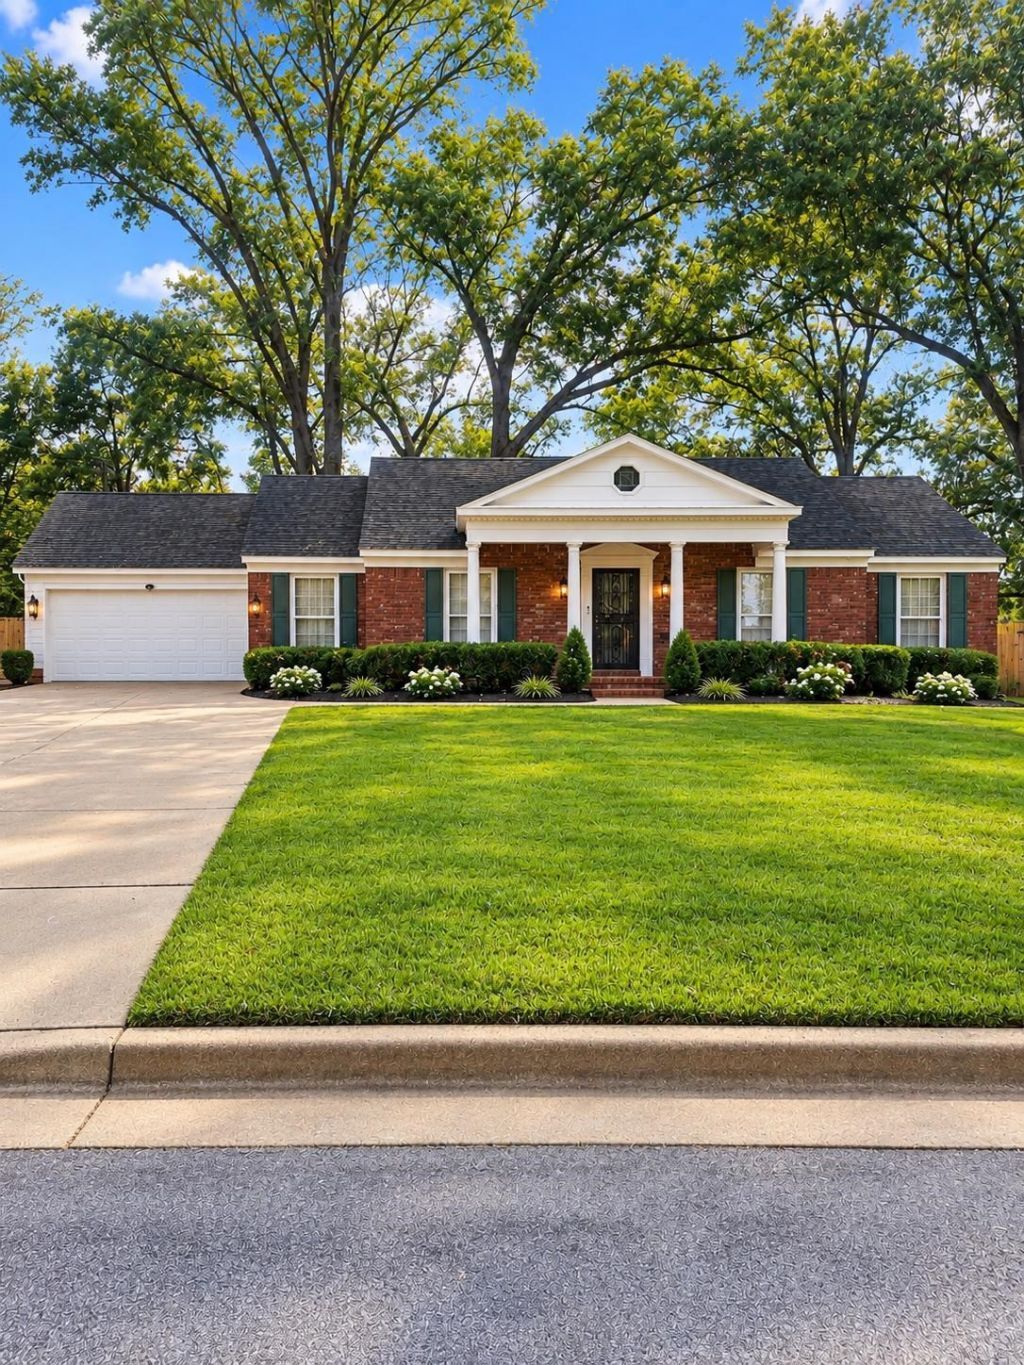
BEDS3
BATHS2 full
MLS#10230752
STATUSActive
PROPERTY TYPEResidential - Single Family
SUBDIVISIONGREEN FAIRWAYS
NEIGHBORHOODFox Meadows
Property Description
Welcome home to this updated, affordable, quality home offering comfort, space, and a convenient location! Featuring 3 bedrooms and 2 full baths, this home welcomes you with an inviting entryway and offers a separate living room, formal dining room, and spacious den with a cozy fireplace?perfect for relaxing or entertaining. NO wholesale, owner-financing or creative offers. PRICE Adjustment to $229,900 Located in a quiet, established neighborhood, you'll enjoy convenient access to shopping, schools, restaurants, and everyday amenities. As an added bonus, the property backs up to Fox Meadows Golf Course, providing a pleasant backdrop and added appeal. A wonderful opportunity to own a well-maintained home with space, character, and affordability! Call to schedule a private tour today!
Property Features
Property Type: Residential - Single Family
Cooling: 220 Wiring, Ceiling Fan(s), Central
Fenced: Yes
Fireplaces: 1
Garage: 2 car attached
Heating: Central
Home Style: Soft Contemporary, Split Level
Lot Size: 0.33 Acres
Year Built: 1966
Feature Descriptions
Bed and Bath: All Bedrooms Down
Days on Site: 40
Exterior: Wrought Iron Security Drs, Patio, Chain Fence, Storage
Exterior/ Windows: Brick Veneer
Fireplace: Masonry
Floors/ Ceilings: Wood Laminate Floors, Vinyl/Luxury Vinyl Floor, Smooth Ceiling
Living/ Dining Room: Separate Living Room, Separate Dining Room, Separate Den, LR/DR Combination, Eat-In Kitchen
Lot: Some Trees, Level, Landscaped
Parking/ Storage: Front-Load Garage
Total Rooms: 7
Listed By / Shown By
Listed By
Agency Name: Prime Realty & Investments
Agency Phone: 901-690-6795
Shown By
Agent Name: The Berry Home Team
Agent Phone: Cell: (901) 481-6420
Agency Title: Crye-Leike Real Estate Services

Source: MAAR MLS
Estimate Your Payment
Estimated Payment
$ 578.71 per month $511.66 Principal & Interest $0.00 Property Tax (data not provided by mls) $67.05 Homeowner's InsuranceChange Payment Information
Privacy Policy / DMCA Notice / ADA Accessibility


This site is hosted, designed and copyright
© 1994 - 2026 by
Delta Media Group, Inc. -- Patent Pending --
3141 Glen Echo Dr | MLS# 10230752
This single family home located at 3141 Glen Echo Dr, Memphis, TN 38115 is currently listed for sale with an asking price of $229,900. This property was built in 1966 and has 3 bedrooms and 2 full baths. Glen Echo Dr is located in the GREEN FAIRWAYS subdivision. Search GREEN FAIRWAYS real estate on www.theberryhometeam.com today.