
BEDS3
BATHS1 full
MLS#10229829
STATUSActive
PROPERTY TYPEResidential - Single Family
SUBDIVISIONSCENIC HWY 2ND ADD
NEIGHBORHOODRaleigh-Scenic Hills
Property Description
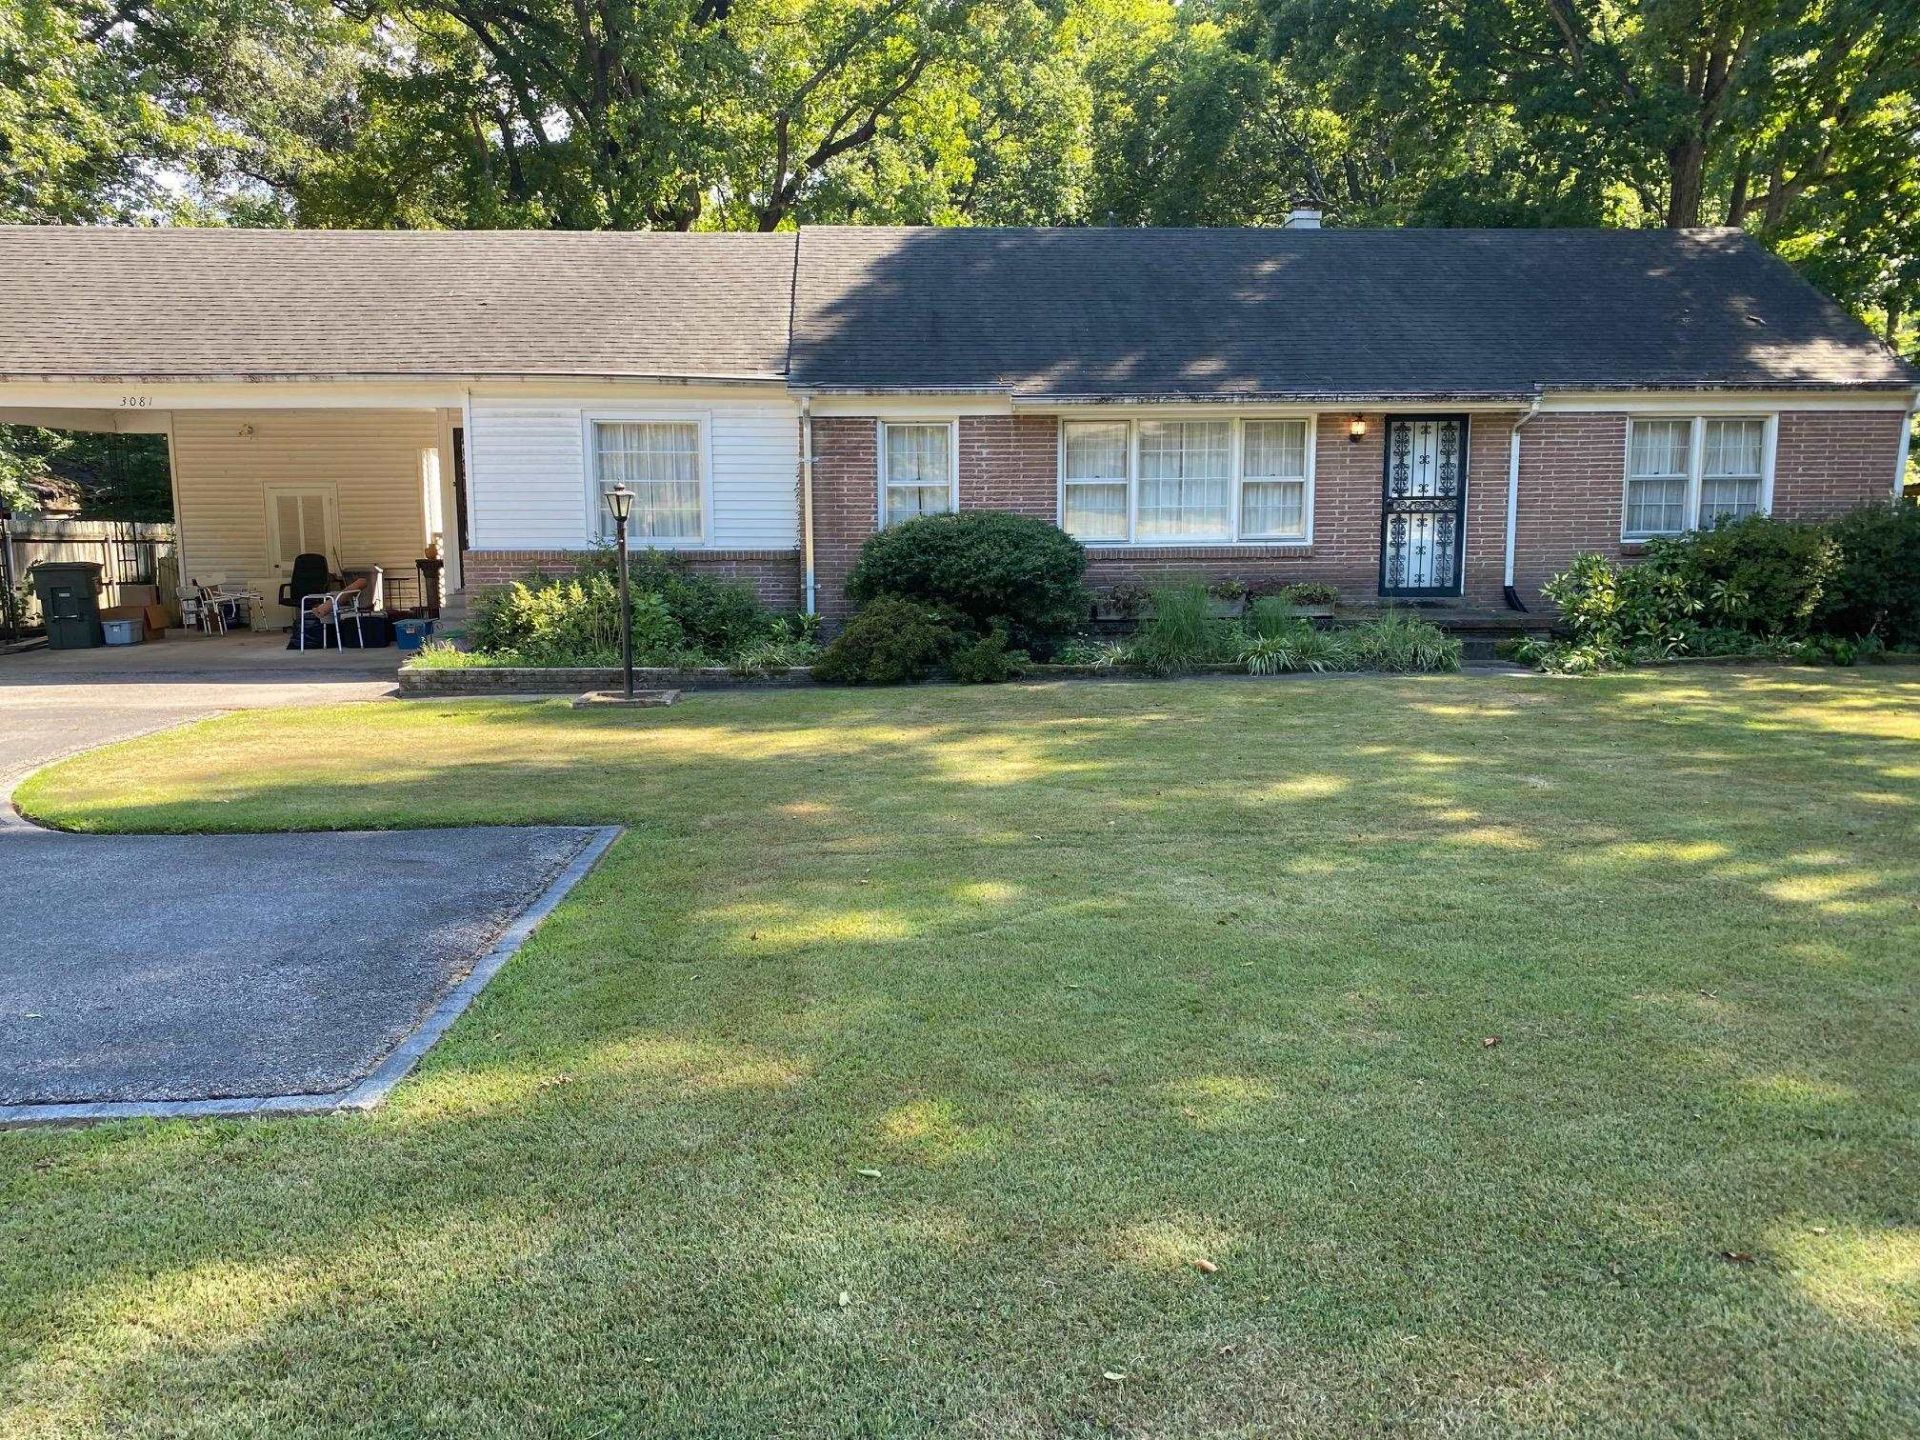
Great opportunity to own this three bedroom one bath home located in a great area with central heat and air. Welled maintained home being sold "AS IS" condition with no warranties. Has large lot with two nice storage buildings.One storage 12x20 wired and other storage 12x12 also storage under carport has been made into workshop. If you have a buyer looking in this area please show. This is a cash sale.
Property Features
Property Type: Residential - Single Family
Cooling: 220 Wiring, Ceiling Fan(s), Central
Fenced: Yes
Heating: Central, Gas
Home Style: Traditional
Lot Size: 0.68 Acres
Year Built: 1955
Feature Descriptions
Bed and Bath: All Bedrooms Down,1 or More BR Down, Primary Down, Full Bath Down
Days on Site: 9
Exterior: Wrought Iron Security Drs, Storage Building, Porch
Exterior/ Windows: Brick Veneer, Vinyl Siding, Aluminum Window(s), Storm Door(s)
Floors/ Ceilings: Part Hardwood, Part Carpet, Tile, Textured Ceiling
Interior: All Window Treatments, Pull Down Attic Stairs, Attic Access
Interior Equipment: Cable Available
Living/ Dining Room: Separate Living Room, Separate Dining Room, Washer/Dryer Connections
Lot: Some Trees, Level, Landscaped, Chain Fenced
Master Bedroom: Level 1,Smooth Ceiling, Hardwood Floor
Parking/ Storage: Driveway/Pad, Storage Room(s), Workshop(s)
Total Rooms: 7
Water/ Sewer: Gas Water Heater, Public Sewer, Public Water
Room Sizes
Primary Bedroom: 12x12
Bedroom 2: 11x11
Bedroom 3: 10x11
Dining Area: 10x12
Den/ Great Room: 12x16
Kitchen: 8x12
Breakfast Room: 6x12
Living room: 12x24
Listed By / Shown By
Listed By
Agency Name: Real Estate Mart of TN, Inc.
Agency Phone: 901-872-8888
Shown By
Agent Name: The Berry Home Team
Agent Phone: Cell: (901) 481-6420
Agency Title: Crye-Leike Real Estate Services

Source: MAAR MLS
Estimate Your Payment
Estimated Payment
$ 377.33 per month $333.61 Principal & Interest $0.00 Property Tax (data not provided by mls) $43.72 Homeowner's InsuranceChange Payment Information
Privacy Policy / DMCA Notice / ADA Accessibility


This site is hosted, designed and copyright
© 1994 - 2026 by
Delta Media Group, Inc. -- Patent Pending --
3081 Scenic Hwy W | MLS# 10229829
This single family home located at 3081 Scenic Hwy W, Memphis, TN 38128 is currently listed for sale with an asking price of $149,900. This property was built in 1955 and has 3 bedrooms and 1 full baths. Scenic Hwy W is located in the SCENIC HWY 2ND ADD subdivision. Search SCENIC HWY 2ND ADD real estate on www.theberryhometeam.com today.