
BEDS3
BATHS2 full 1 partial
MLS#10226726
STATUSActive
PROPERTY TYPEResidential - Single Family
SUBDIVISIONSTONEBRIDGE SEC J
NEIGHBORHOODLakeland-Davies Plantation
Property Description
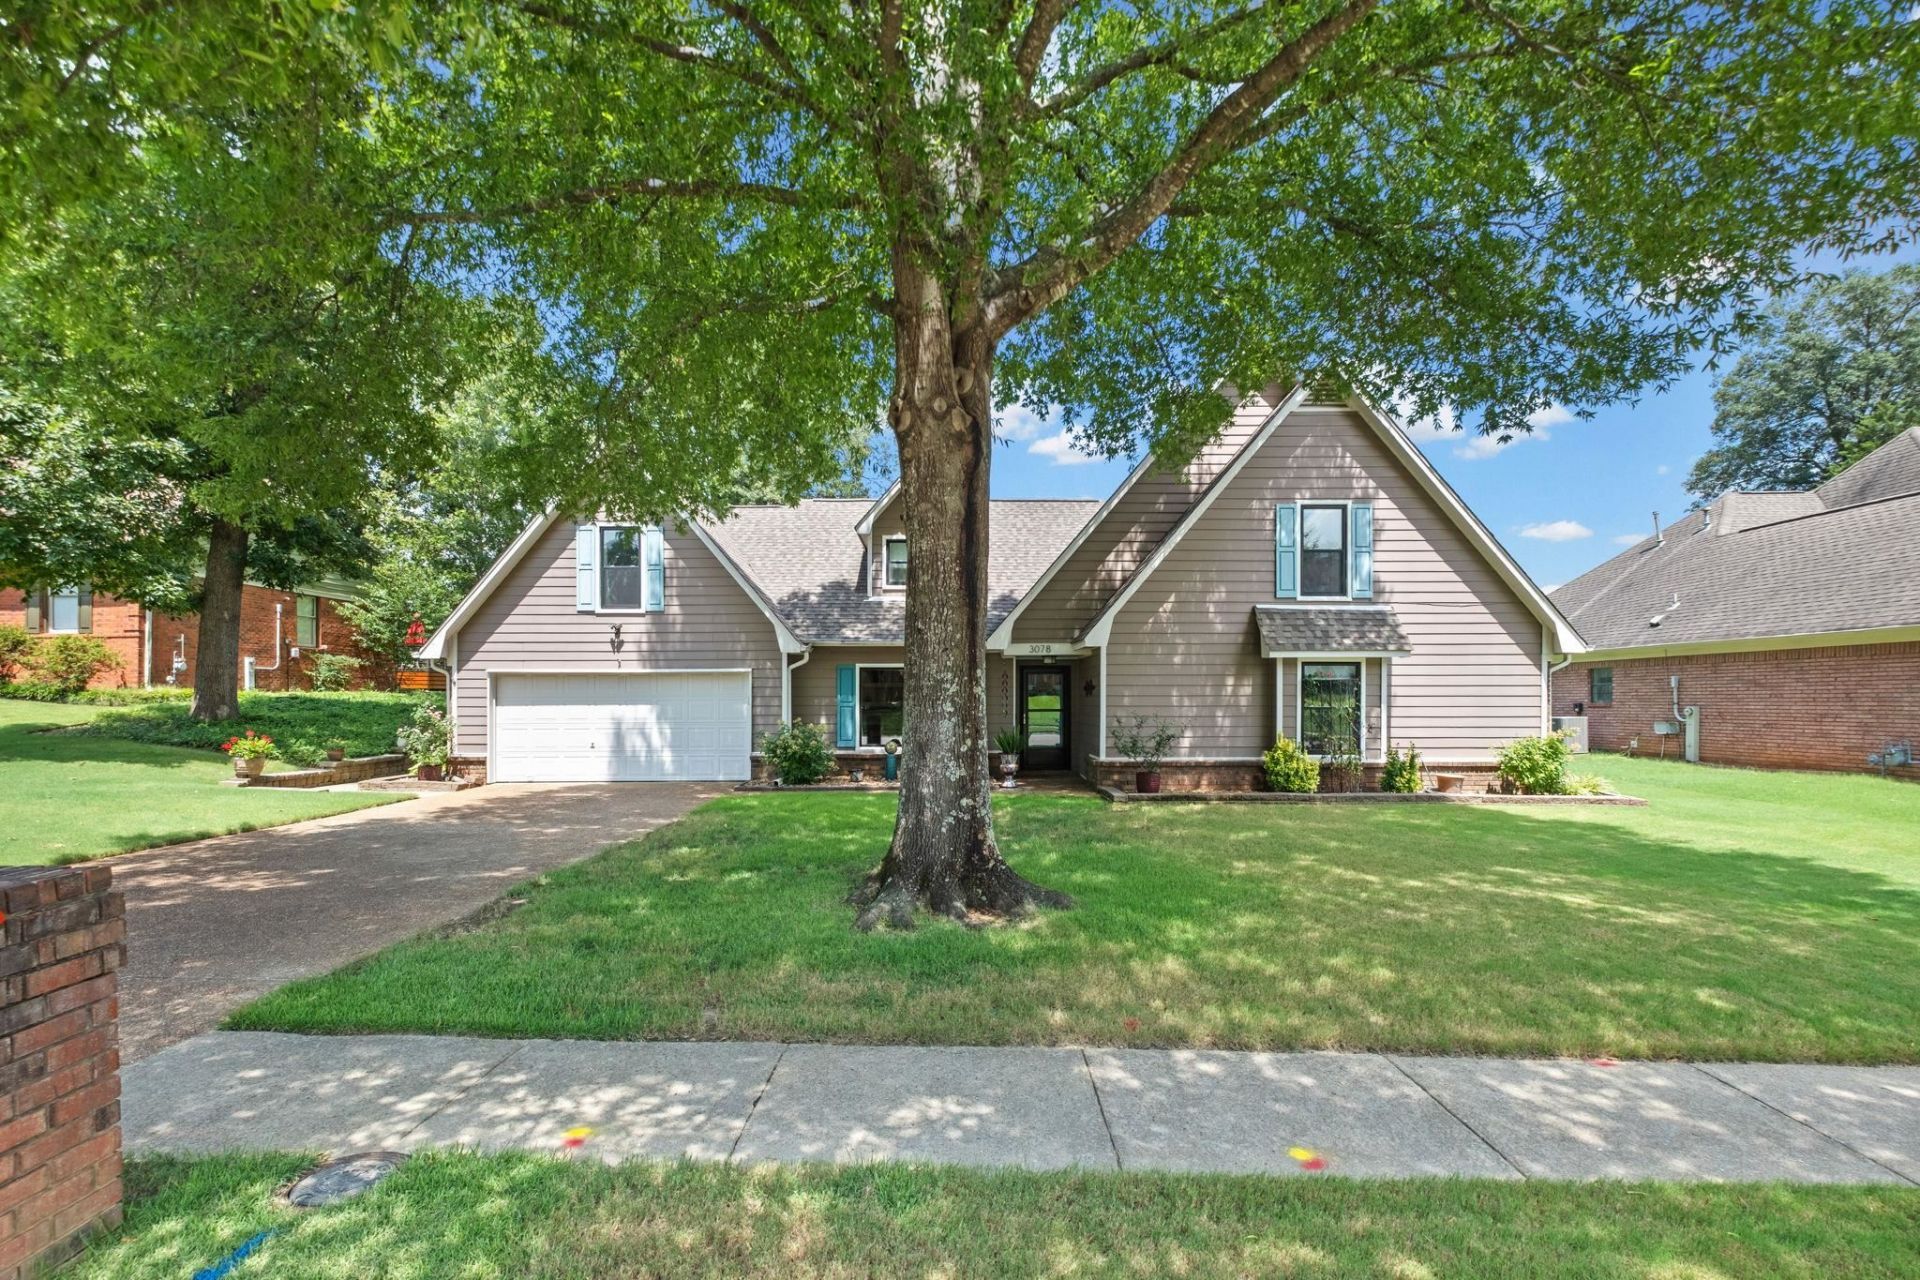
Situated on the 6th hole of the Stonebridge Golf Course, this beautifully maintained home offers 2853 square feet (from last appraisal). The spacious kitchen features an island, and abundant cabinetry opening to a warm and inviting great room with a real wood-burning fireplace. The primary suite offers a renovated bathroom with a walk-in shower. A huge bonus room with adjoining flex/office space provides endless possibilities for work, play, or entertaining. Outside, enjoy the brand new Trex deck(2025), professionally landscaped yard with a sprinkler system, and a beautifully added walk leading to the backyard. Additional highlights include Pella windows in the front of the home and bedroom 3, updated bathrooms, two high efficiency HVAC units, and outstanding curb appeal. Schedule your appointment today for this move-in ready golf course home in one of Lakeland's most desirable neighborhoods.
Property Features
Property Type: Residential - Single Family
Cooling: Central
Fireplaces: 1
Garage: 2 car attached
Heating: Central
Home Style: Traditional
Lot Size: 0.29 Acres
Year Built: 1991
Feature Descriptions
Additional Rooms: Laundry Room, Bonus Room, Entry Hall, Attic
Bed and Bath: 1 or More BR Down, Primary Down, Renovated Bathroom, Luxury Primary Bath, Double Vanity Bath, Full Bath Down, Half Bath Down
Days on Site: 5
Exterior: Deck
Exterior/ Windows: Double Pane Window(s)
Fireplace: Masonry, In Den/Great Room
Floors/ Ceilings: Wood Laminate Floors
Interior: Walk-In Closet(s), Cat/Dog Free House
Interior Equipment: Range/Oven, Cooktop, Disposal, Dishwasher, Microwave
Living/ Dining Room: Great Room, Eat-In Kitchen, Pantry, Island In Kitchen, Vinyl/Luxury Vinyl Floor
Lot: Some Trees, Level, Golf Course Frontage
Master Bath: Double Sinks, Smooth Ceiling, Tile Floor
Parking/ Storage: Front-Load Garage
Total Rooms: 6
Water/ Sewer: Public Sewer, Public Water
Room Sizes
Primary Bedroom: 16x14
Bedroom 2: 16x15
Bedroom 3: 15x11
Dining Area: 21x19
Den/ Great Room: 0
Kitchen: 14x13
Breakfast Room: 11x10
Bonus Room: 23x18
Office: 14x8
Living room: 27x16
Listed By / Shown By
Listed By
Agency Name: Keller Williams
Shown By
Agent Name: The Berry Home Team
Agent Phone: Cell: (901) 481-6420
Agency Title: Crye-Leike Real Estate Services

Source: MAAR MLS
Estimate Your Payment
Estimated Payment
$ 905.95 per month $800.98 Principal & Interest $0.00 Property Tax (data not provided by mls) $104.97 Homeowner's InsuranceChange Payment Information
Privacy Policy / DMCA Notice / ADA Accessibility


This site is hosted, designed and copyright
© 1994 - 2026 by
Delta Media Group, Inc. -- Patent Pending --
3078 Stonecrest Cir | MLS# 10226726
This single family home located at 3078 Stonecrest Cir, Lakeland, TN 38002 is currently listed for sale with an asking price of $359,900. This property was built in 1991 and has 3 bedrooms and 2 full and 1 partial baths. Stonecrest Cir is located in the STONEBRIDGE SEC J subdivision. Search STONEBRIDGE SEC J real estate on www.theberryhometeam.com today.