
BEDS3
BATHS2 full 1 partial
MLS#10226932
STATUSActive
PROPERTY TYPEResidential - Condominium
SUBDIVISIONOLE BARTLETT VILLAGE
NEIGHBORHOODBartlett - West
Property Description
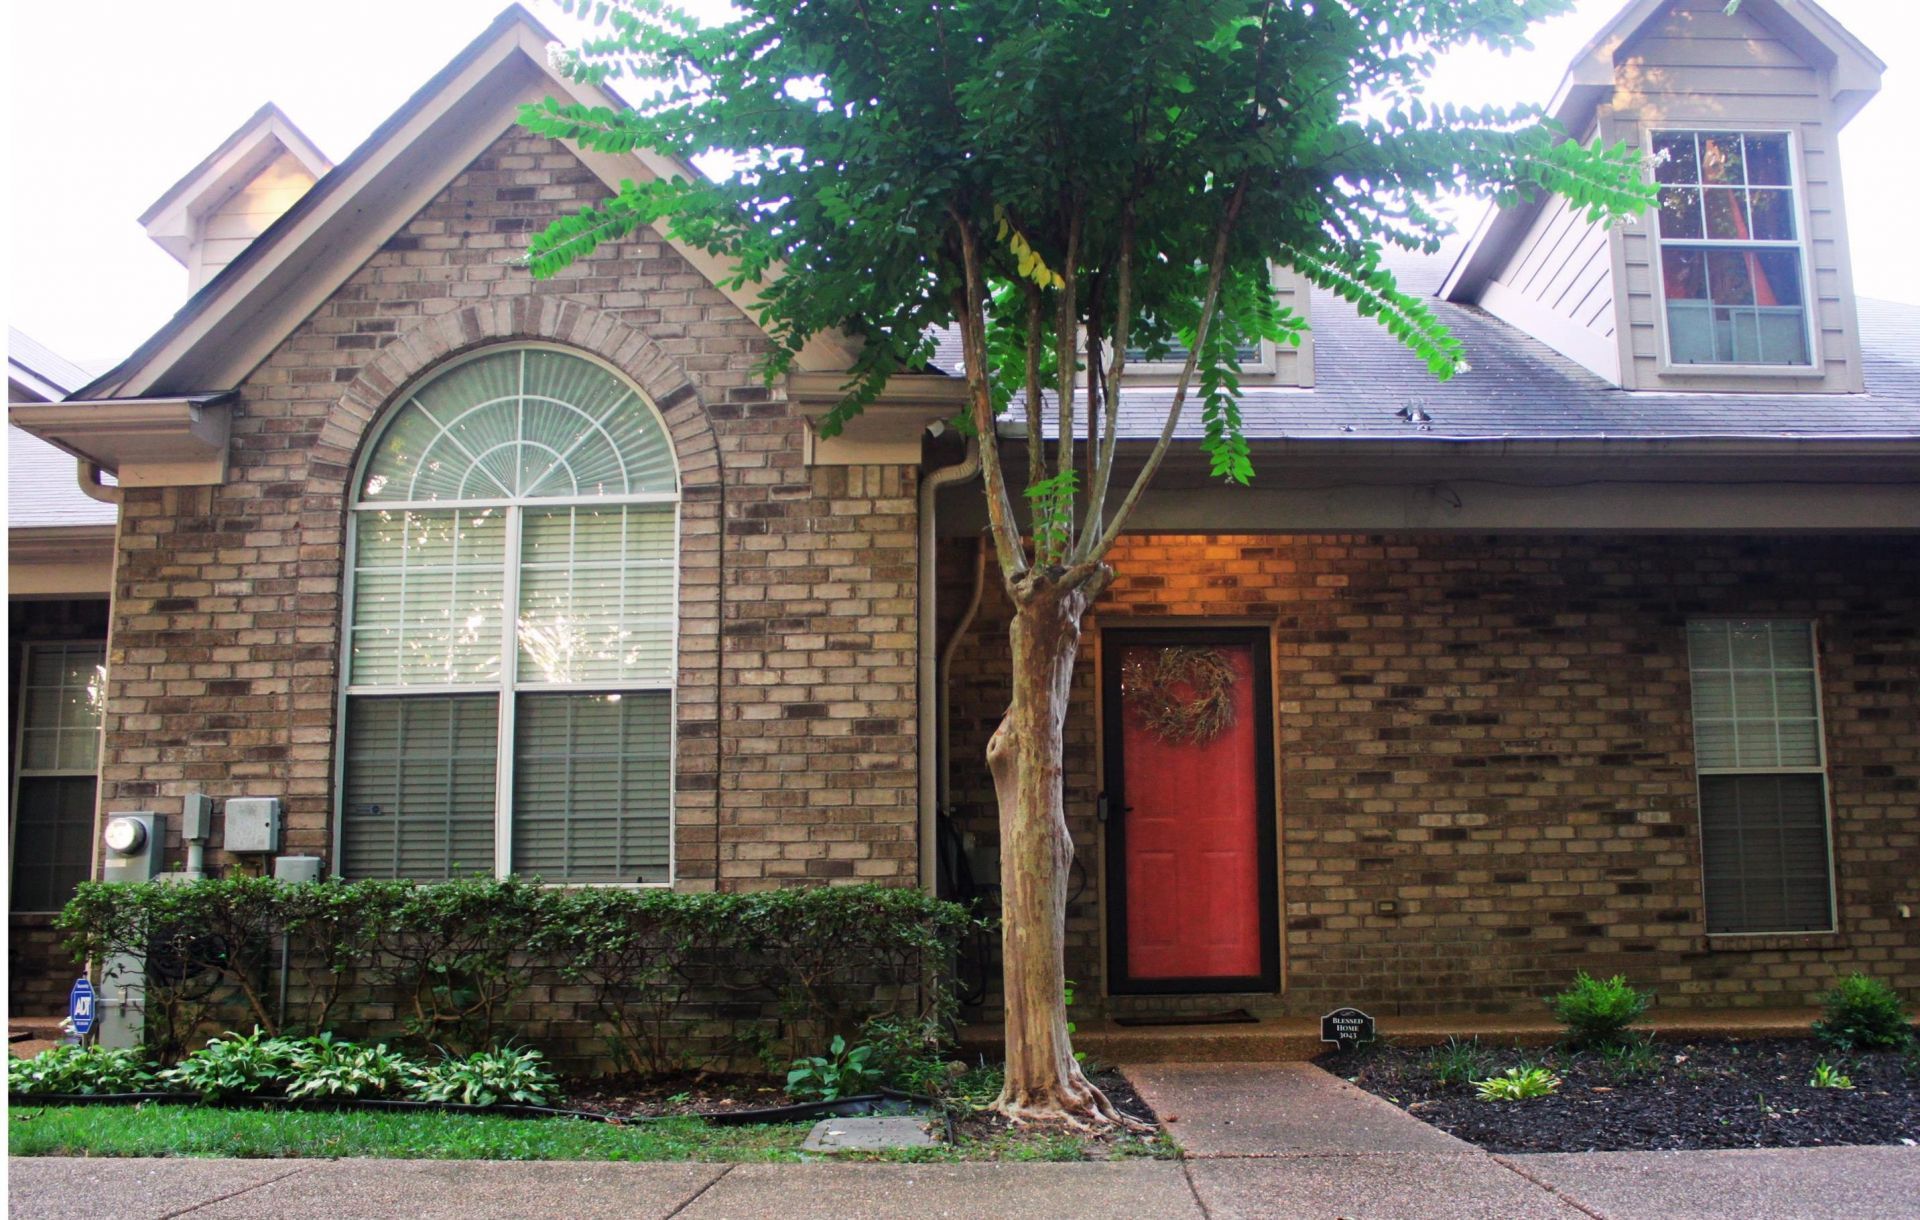
This stunning 3 bedroom, 2.1 bath condominium in the highly desirable Bartlett community offers modern luxury, park-like landscaping, walking trails and 3 lakes. With soaring vaulted ceilings, premium upgrades, and a spacious interior layout, this move in ready home is perfect for you! The main level features beautiful wood look tile flooring, while the upstairs is finished with durable laminate. YOUR NEW HOME helps to protect you with carbon monoxide and smoke detectors, plus smart light switches in the master suite and bathrooms compatible with Google and Alexa. YOUR kitchen comes equipped with all appliances, including a double door refrigerator with ice maker and water filtration system, and custom faux wood shutters. A new HVAC system and water heater provide added peace of mind, only 3 months old. Call today to view YOUR NEW HOME!
Property Features
Property Type: Residential - Condominium
Cooling: Ceiling Fan(s), Central
Fenced: Yes
Fireplaces: 1
Garage: 2 car attached
Heating: Central
Home Style: Traditional
Lot Size: 0.04 Acres
Roof Type: Composition Shingles
Year Built: 2007
Feature Descriptions
Additional Rooms: Entry Hall, Laundry Room
Bed and Bath: Luxury Primary Bath, Primary Down, Separate Tub & Shower, Vinyl/Luxury Vinyl Floor, Whirlpool(s)
Days on Site: 3
Exterior: Wrought Iron Security Drs, Covered Patio, Wooded Grounds, Wood Fence, Sidewalks
Exterior/ Windows: Double Pane Window(s)
Flood Insurance Required: No
Floors/ Ceilings: 9 or more Ft. Ceiling
Interior: Walk-In Closet(s), Security System, Smoke Detector(s), Monitored Alarm
Interior Equipment: Dishwasher, Disposal, Microwave, Range/Oven, Refrigerator
Living/ Dining Room: Eat-In Kitchen, Great Room, Updated/Renovated Kitchen, Washer/Dryer Connections
Neighborhood Amenities: Lake
Parking/ Storage: Back-Load Garage, Designated Guest Parking, Garage Door Opener(s)
Security: yes
Total Rooms: 5
Listed By / Shown By
Listed By
Agency Name: Norman, REALTORS
Shown By
Agent Name: The Berry Home Team
Agent Phone: Cell: (901) 481-6420
Agency Title: Crye-Leike Real Estate Services

Source: MAAR MLS
Estimate Your Payment
Estimated Payment
$ 677.14 per month $598.68 Principal & Interest $0.00 Property Tax (data not provided by mls) $78.46 Homeowner's InsuranceChange Payment Information
Privacy Policy / DMCA Notice / ADA Accessibility


This site is hosted, designed and copyright
© 1994 - 2026 by
Delta Media Group, Inc. -- Patent Pending --
3043 Goforth Way | MLS# 10226932
This condo located at 3043 Goforth Way, Bartlett, TN 38134 is currently listed for sale with an asking price of $269,000. This property was built in 2007 and has 3 bedrooms and 2 full and 1 partial baths. Goforth Way is located in the OLE BARTLETT VILLAGE subdivision. Search OLE BARTLETT VILLAGE real estate on www.theberryhometeam.com today.