
BEDS3
BATHS1 full 1 partial
MLS#10230382
STATUSActive
PROPERTY TYPEResidential - Single Family
SUBDIVISIONN A SUNDHOLM
NEIGHBORHOODChickasaw Gardens
Property Description
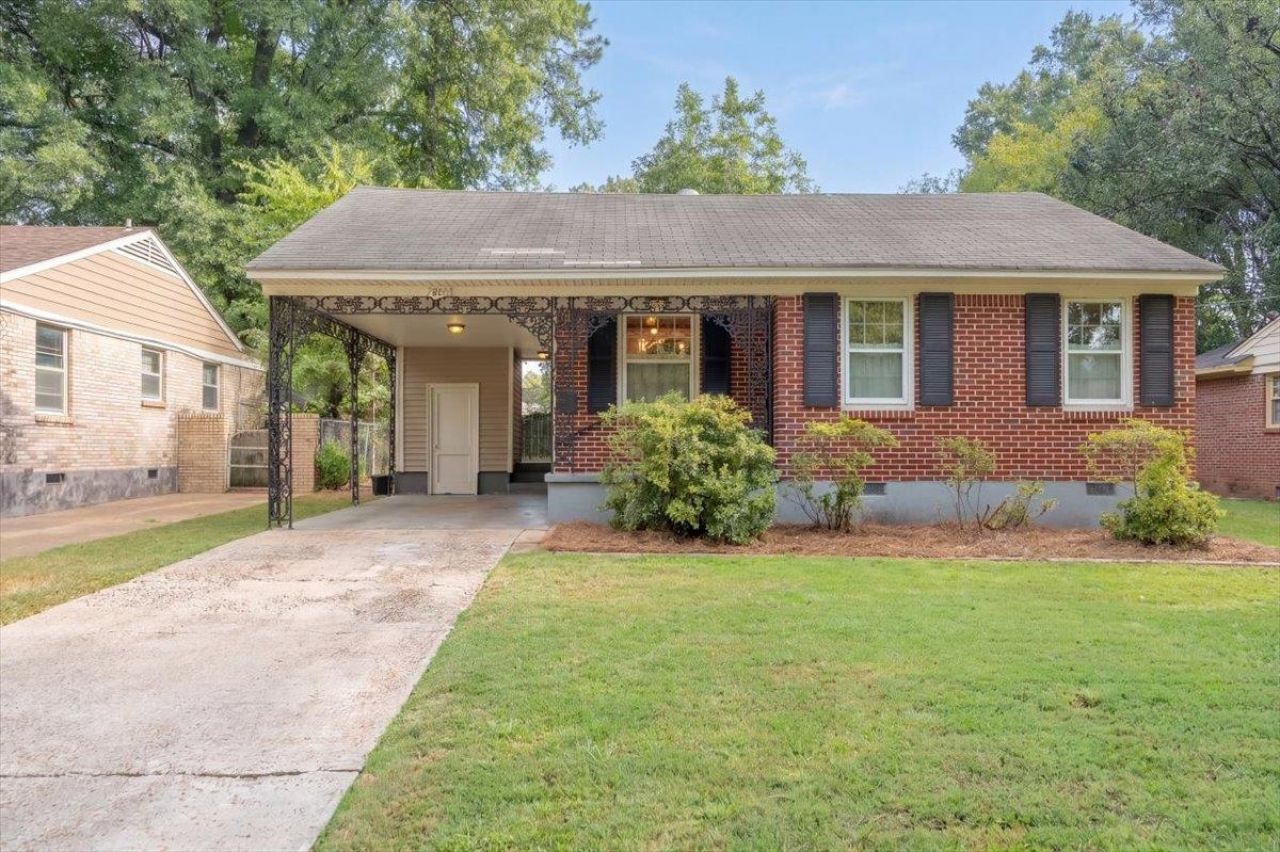
Charming all-brick traditional home conveniently located near Chickasaw Gardens, the Highland Strip and the heart of Memphis. This home offers 3 bedrooms and 11/2 baths, with the third bedroom currently being used as an office. This inviting home features beautiful hardwood floors, crown molding, and comfortable living and dining areas filled with natural light. The updated kitchen offers granite countertops, abundant cabinetry, gas cooking and a butcher-block work surface. A wonderful covered front porch provides a traditional entry for guests, while the fenced backyard offers plenty of room to enjoy with your pets. Central heat and air, classic architectural details and a convenient Midtown/East Memphis location combine to make this home a special find. Convenient to shopping, dining, entertainment and major Memphis destinations.
Property Features
Property Type: Residential - Single Family
Cooling: Ceiling Fan(s), Central
Fenced: Yes
Heating: Central, Gas
Home Style: Traditional
Lot Size: 0.14 Acres
Roof Type: Composition Shingles
Year Built: 1957
Feature Descriptions
Bed and Bath: All Bedrooms Down, Full Bath Down, Half Bath Down, Primary Down
Days on Site: 2
Exterior: Wrought Iron Security Drs, Patio, Chain Fence
Exterior/ Windows: Brick Veneer, Storm Door(s), Storm Window(s), Vinyl Siding, Wood Window(s)
Flood Insurance Required: No
Floors/ Ceilings: Part Hardwood, Smooth Ceiling, Tile
Interior: All Window Treatments, Pull Down Attic Stairs, Attic Access
Interior Equipment: Cable Available, Cooktop, Dishwasher, Disposal, Dryer, Gas Cooking, Microwave, Range/Oven, Refrigerator, Washer
Living/ Dining Room: LR/DR Combination, Updated/Renovated Kitchen, W/D Connection in Kitchen
Lot: Chain Fenced, Landscaped, Level
Master Bath: Smooth Ceiling, Tile Floor
Parking/ Storage: Driveway/Pad, Storage Room(s)
Total Rooms: 6
Water/ Sewer: Gas Water Heater, Public Sewer, Public Water
Room Sizes
Primary Bedroom: 13x12
Bedroom 2: 13x10
Bedroom 3: 11x10
Dining Area: 9x9
Den/ Great Room: oxo
Kitchen: 15x9
Living room: 15x13
Listed By / Shown By
Listed By
Agency Name: Hobson, REALTORS
Agency Phone: 901-761-1622
Shown By
Agent Name: The Berry Home Team
Agent Phone: Cell: (901) 481-6420
Agency Title: Crye-Leike Real Estate Services

Source: MAAR MLS
Estimate Your Payment
Estimated Payment
$ 500.93 per month $442.89 Principal & Interest $0.00 Property Tax (data not provided by mls) $58.04 Homeowner's InsuranceChange Payment Information
Privacy Policy / DMCA Notice / ADA Accessibility


This site is hosted, designed and copyright
© 1994 - 2026 by
Delta Media Group, Inc. -- Patent Pending --
2895 Walker Ave | MLS# 10230382
This single family home located at 2895 Walker Ave, Memphis, TN 38111 is currently listed for sale with an asking price of $199,000. This property was built in 1957 and has 3 bedrooms and 1 full and 1 partial baths. Walker Ave is located in the N A SUNDHOLM subdivision. Search N A SUNDHOLM real estate on www.theberryhometeam.com today.