
BEDS3
BATHS2 full
MLS#10226786
STATUSActive
PROPERTY TYPEResidential - Single Family
SUBDIVISIONORANGE MOUND
NEIGHBORHOODPendleton-Park
Property Description
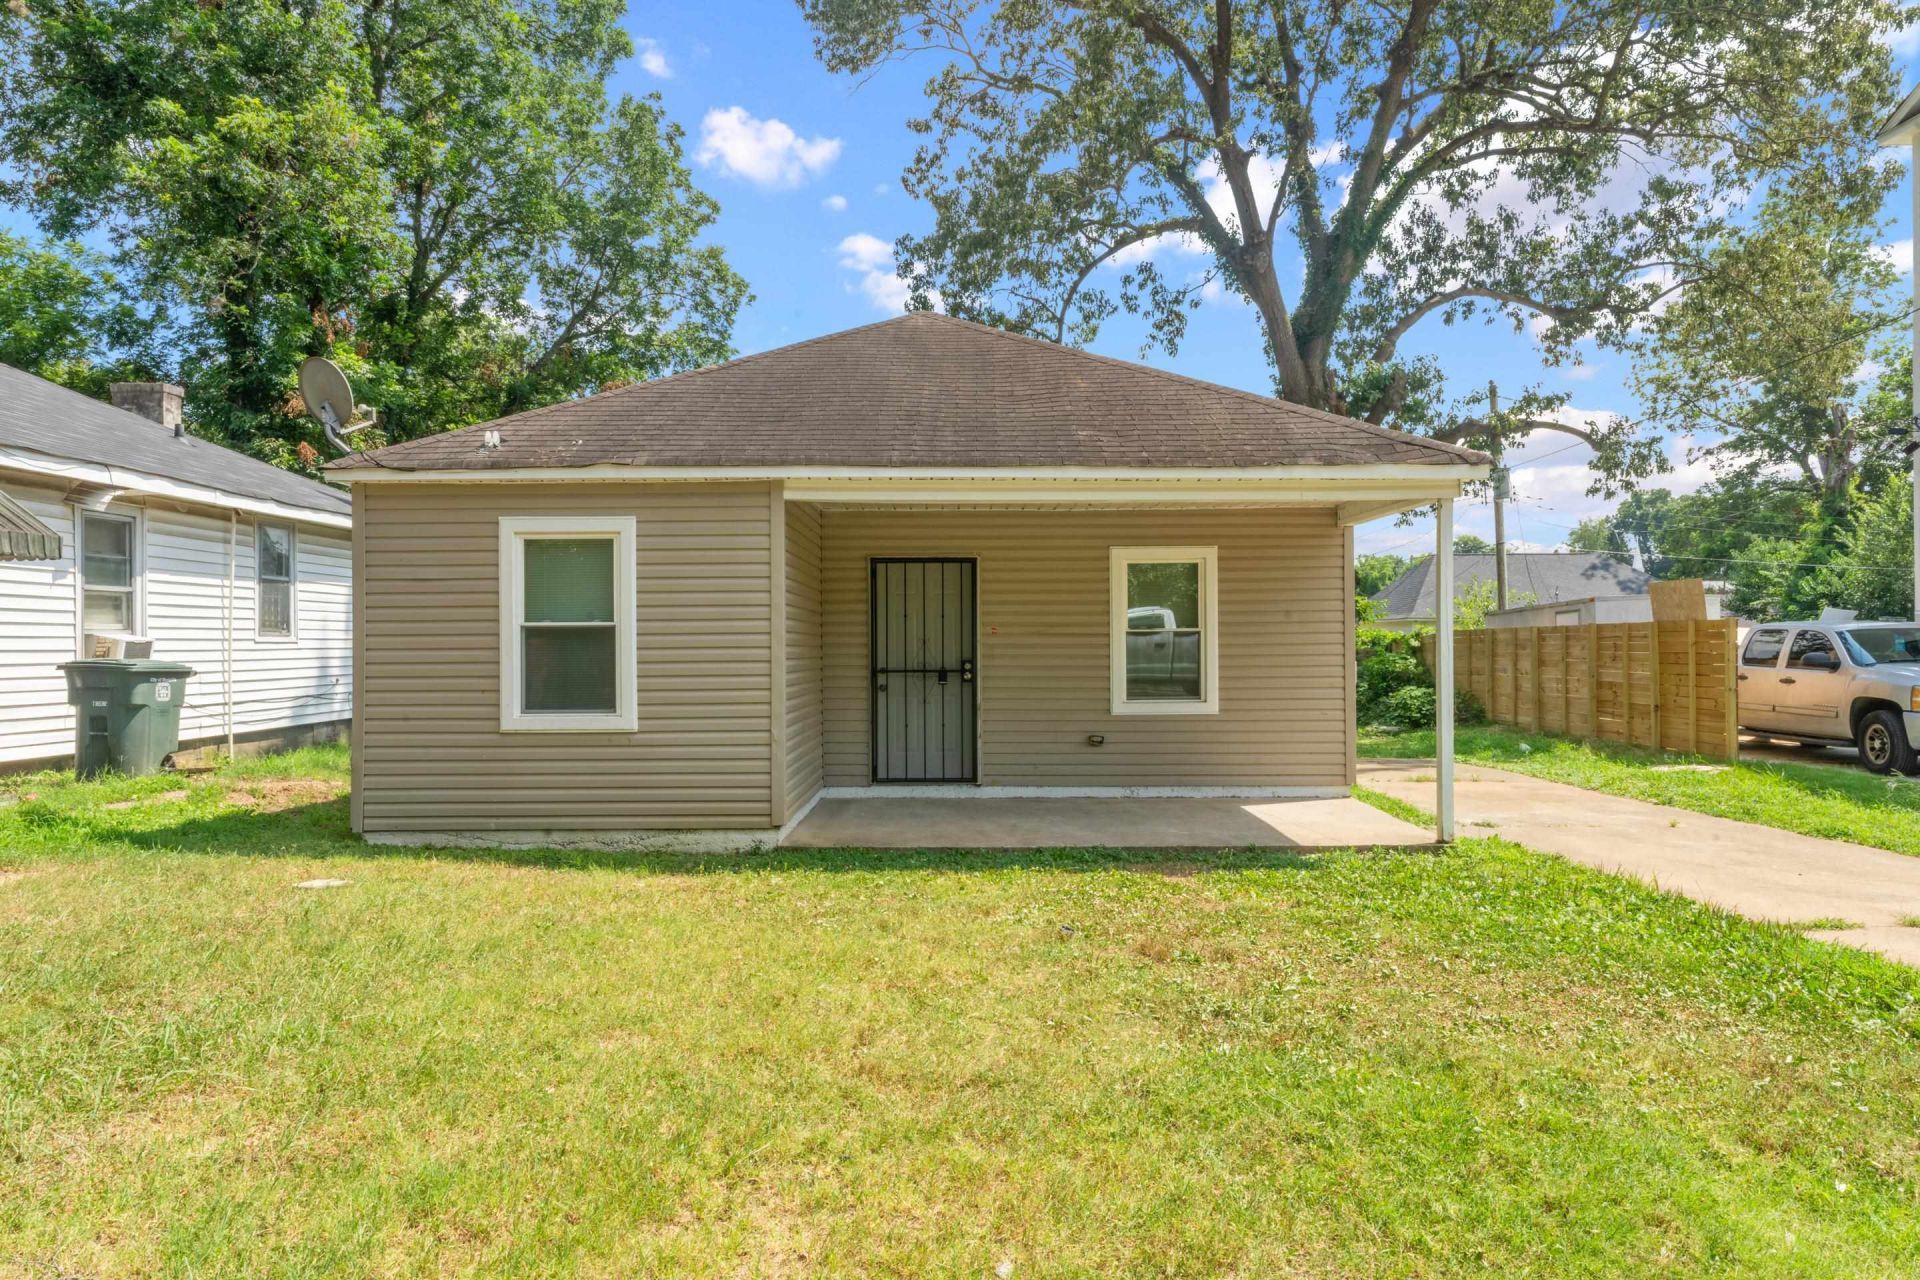
Welcome to 2851 Carnes Ave in Memphis, TN 38114, a fully renovated, one-level home that is move-in ready and also offers strong potential as an investment property. This 3-bedroom, 2-bath home feels fresh, bright, and easy to enjoy from the moment you walk in. Updates include new flooring, new interior and exterior paint, new lighting fixtures, new windows, and new interior and exterior doors, plus a storm door for added convenience. The kitchen has been refreshed with all-new cabinets, creating a clean and practical space for everyday meals and gatherings. Both bathrooms feature new sinks, toilets, and mirrors. With everything on one level, the layout is comfortable and functional for a variety of lifestyles. Enjoy being close to Midtown Memphis, Cooper-Young, local dining, shopping, parks, and everyday essentials. Whether you are looking for your next home or a turnkey rental opportunity, this renovated Memphis property is ready for its next chapter. Roof is only 4 years old.
Property Features
Property Type: Residential - Single Family
Cooling: Central
Heating: Central
Home Style: Traditional
Lot Size: 0.14 Acres
Roof Type: Composition Shingles
Year Built: 2000
Feature Descriptions
Additional Rooms: Attic
Bed and Bath: All Bedrooms Down,1 or More BR Down, Primary Down, Renovated Bathroom, Full Bath Down
Days on Site: 4
Exterior: Wrought Iron Security Drs, Porch
Exterior/ Windows: Wood/Composition, Storm Door(s)
Floors/ Ceilings: Vinyl/Luxury Vinyl Floor, Smooth Ceiling
Interior: Attic Access
Interior Equipment: Disposal, Cable Available
Living/ Dining Room: Great Room, Updated/Renovated Kitchen, Eat-In Kitchen
Lot: Some Trees, Level
Parking/ Storage: Driveway/Pad
Total Rooms: 5
Water/ Sewer: Public Sewer, Public Water
Room Sizes
Primary Bedroom: 11x13
Bedroom 2: 11x11
Bedroom 3: 11x13
Dining Area: 10x10
Den/ Great Room: 16x14
Kitchen: 12x9
Listed By / Shown By
Listed By
Agency Name: eXp Realty
Shown By
Agent Name: The Berry Home Team
Agent Phone: Cell: (901) 481-6420
Agency Title: Crye-Leike Real Estate Services

Source: MAAR MLS
Estimate Your Payment
Estimated Payment
$ 327.24 per month $289.32 Principal & Interest $0.00 Property Tax (data not provided by mls) $37.92 Homeowner's InsuranceChange Payment Information
Privacy Policy / DMCA Notice / ADA Accessibility


This site is hosted, designed and copyright
© 1994 - 2026 by
Delta Media Group, Inc. -- Patent Pending --
2851 Carnes Ave | MLS# 10226786
This single family home located at 2851 Carnes Ave, Memphis, TN 38114 is currently listed for sale with an asking price of $130,000. This property was built in 2000 and has 3 bedrooms and 2 full baths. Carnes Ave is located in the ORANGE MOUND subdivision. Search ORANGE MOUND real estate on www.theberryhometeam.com today.