
BEDS4
BATHS2 full 1 partial
MLS#10230295
STATUSActive
PROPERTY TYPEResidential - Single Family
SUBDIVISIONMEADOWBROOK PARK
NEIGHBORHOODParkway Village
Property Description
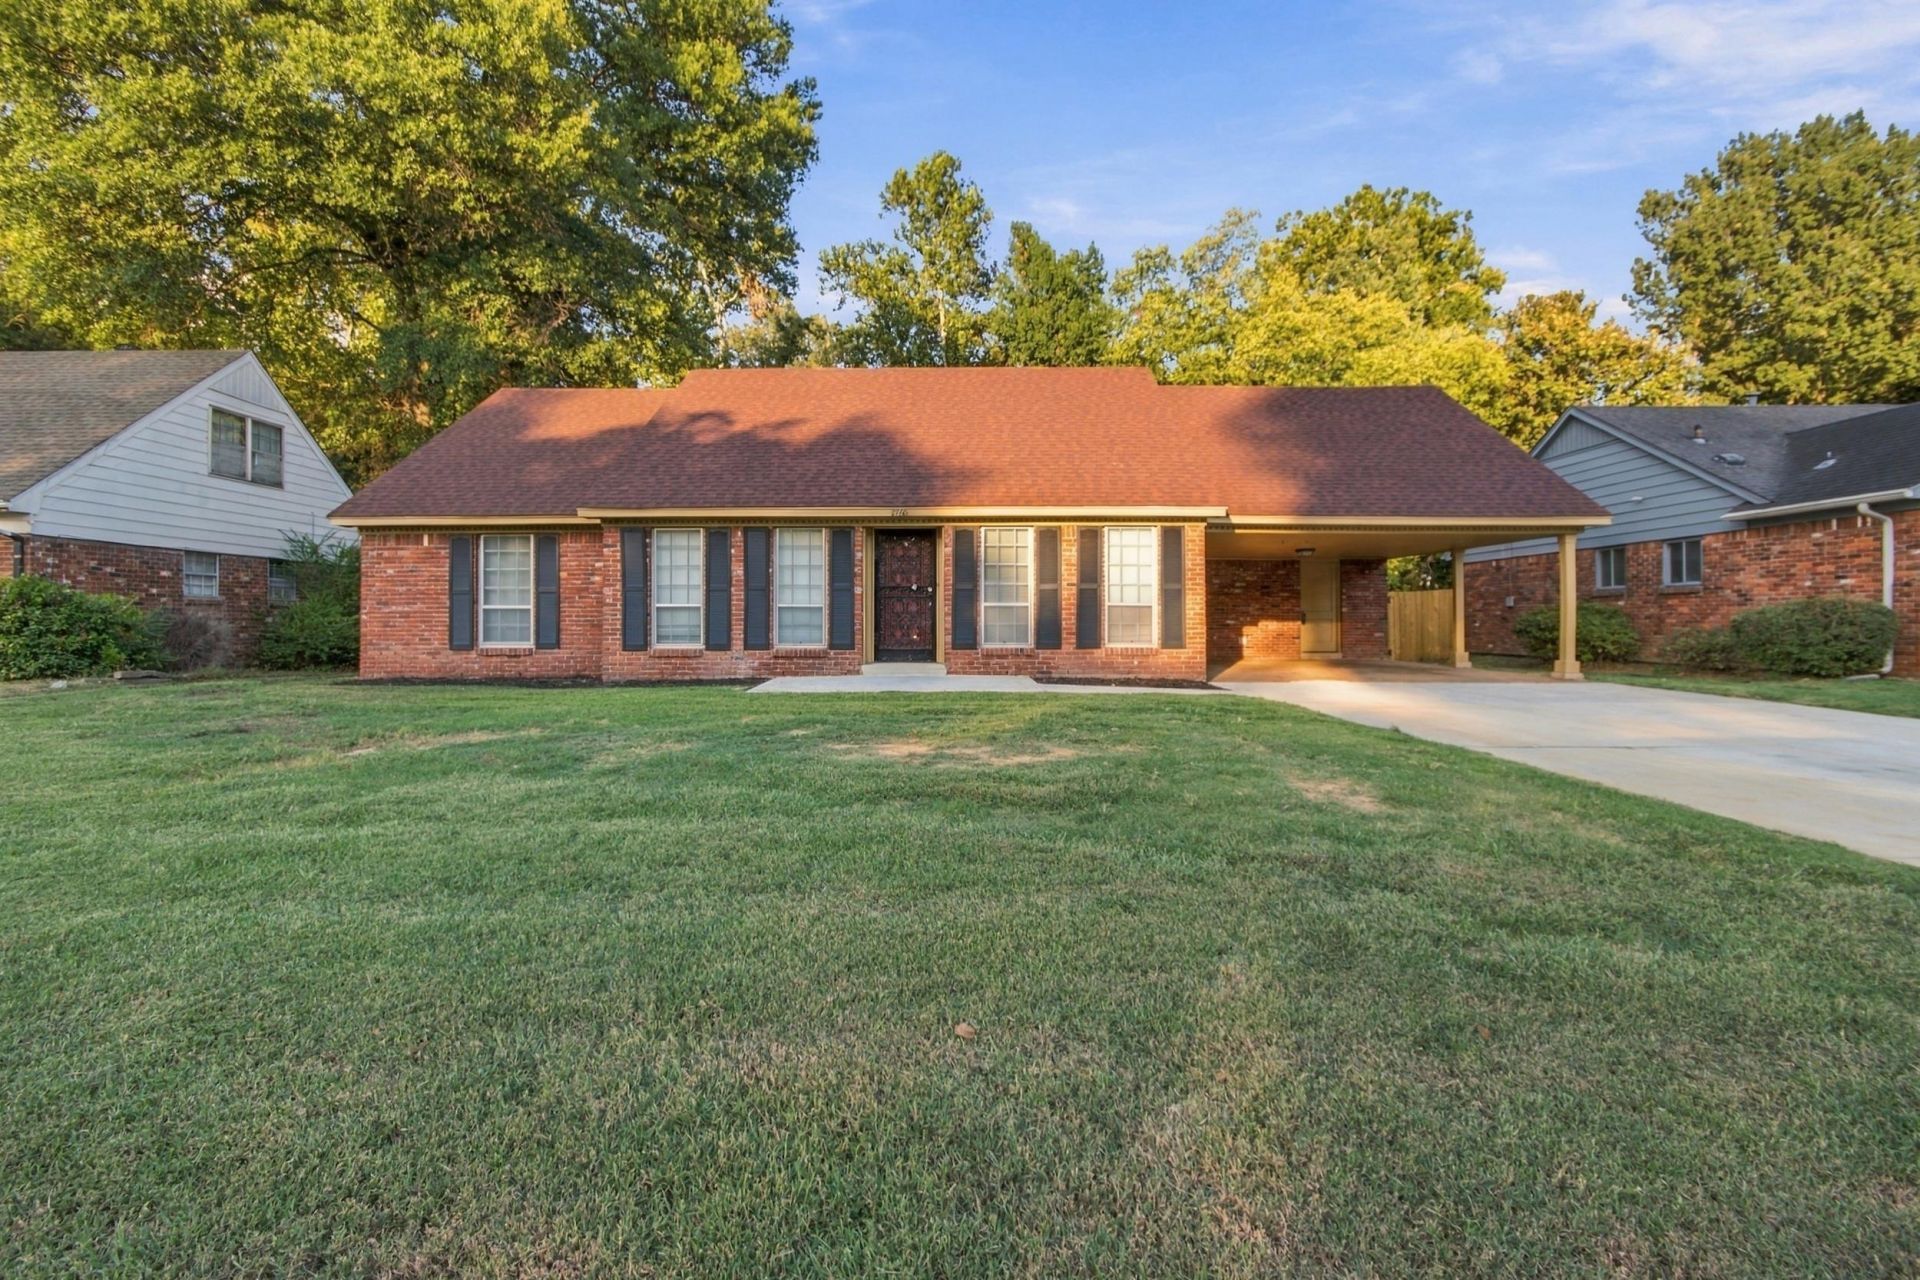
A spacious traditional ranch layout creates an adaptable setting for everyday living. Newly listed for sale, this house offers four bedrooms, two full bathrooms, one half bathroom, nine total rooms, and approximately 2,270 square feet of interior space. The one-and-one-half-story design combines a familiar residential profile with the flexibility of rooms arranged across more than one level. Brick veneer, a composition shingle roof, central cooling, and a two-car carport complete a practical collection of features. The generous interior footprint gives the home room to support a variety of routines without requiring every area to serve several purposes at once. With nine rooms, buyers can establish distinct places for gathering, dining, working, relaxing, and pursuing hobbies. Shared living spaces may be arranged for casual evenings or larger get-togethers. Schedule a private showing to view the rooms, evaluate the layout, and explore the possibilities in person.
Property Features
Property Type: Residential - Single Family
Cooling: Ceiling Fan(s), Central
Fenced: Yes
Fireplaces: 1
Heating: Central, Electric
Home Style: Traditional
Lot Size: 0.26 Acres
Roof Type: Composition Shingles
Year Built: 1964
Feature Descriptions
Additional Rooms: Laundry Room, Sun Room
Bed and Bath: 1 or More BR Down, Primary Down, Renovated Bathroom
Days on Site: 2
Exterior: Wrought Iron Security Drs, Wood Fence
Exterior/ Windows: Brick Veneer
Fireplace: Masonry
Floors/ Ceilings: Part Hardwood, Part Carpet
Interior: Walk-In Attic, Security System, Smoke Detector(s)
Interior Equipment: Range/Oven, Disposal, Dishwasher, Refrigerator
Living/ Dining Room: Separate Living Room, Separate Dining Room, Separate Den, Updated/Renovated Kitchen, Eat-In Kitchen
Lot: Level
Parking/ Storage: Driveway/Pad, Storage Room(s)
Security: yes
Total Rooms: 9
Room Sizes
Primary Bedroom: 13x14
Bedroom 2: 11x12
Bedroom 3: 11x12
Bedroom 4: 10x15
Dining Area: 13x12
Den/ Great Room: 15x14
Kitchen: 11x19
Breakfast Room: 9x9
Living room: 13x12
Listed By / Shown By
Listed By
Agency Name: KAIZEN Realty, LLC
Agency Phone: 901-221-4041
Shown By
Agent Name: The Berry Home Team
Agent Phone: Cell: (901) 481-6420
Agency Title: Crye-Leike Real Estate Services

Source: MAAR MLS
Estimate Your Payment
Estimated Payment
$ 617.98 per month $546.38 Principal & Interest $0.00 Property Tax (data not provided by mls) $71.60 Homeowner's InsuranceChange Payment Information
Privacy Policy / DMCA Notice / ADA Accessibility


This site is hosted, designed and copyright
© 1994 - 2026 by
Delta Media Group, Inc. -- Patent Pending --
2760 Castleman St | MLS# 10230295
This single family home located at 2760 Castleman St, Memphis, TN 38118 is currently listed for sale with an asking price of $245,500. This property was built in 1964 and has 4 bedrooms and 2 full and 1 partial baths. Castleman St is located in the MEADOWBROOK PARK subdivision. Search MEADOWBROOK PARK real estate on www.theberryhometeam.com today.