
BEDS5
BATHS3 full
MLS#10231527
STATUSActive
PROPERTY TYPEResidential - Townhouse
SUBDIVISIONCOUNTRYWOOD COLONIAL FAIRWAYS SEC F
NEIGHBORHOODCountrywood
Property Description
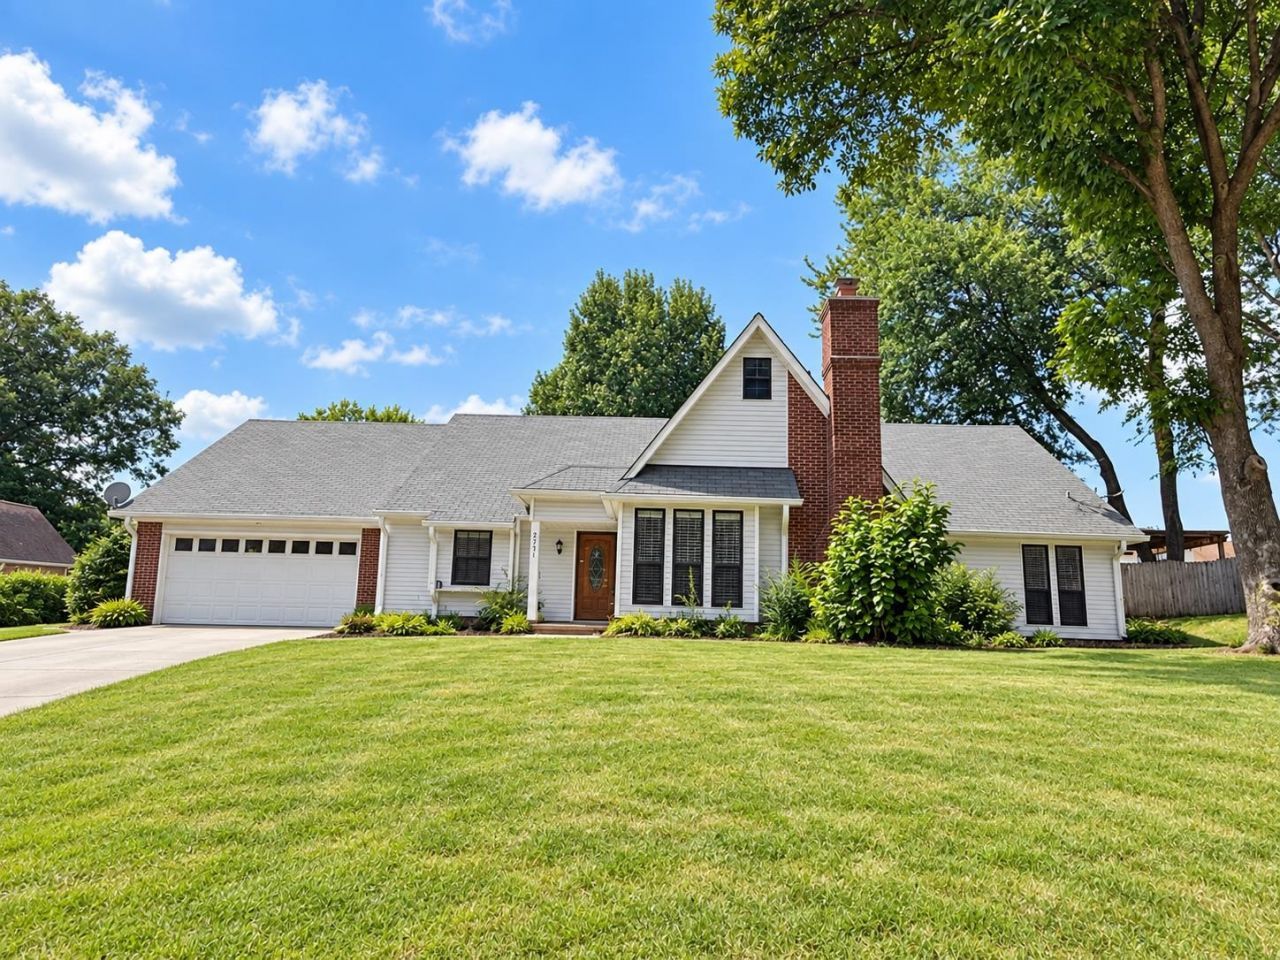
5Beds 3 Bath a Big Bounce Room upstairs for playroom/office/gym/study/ or to Sleep in with walking Closet right in the hallway , 3Bedrooms on the First Floor with 2 bath and 2 bedrooms Upstairs , TWO Primary MASTER Rooms (1st is downstairs and 2nd is upstairs ) High Ceiling on the Livingroom , Long Countertop on Kitchen , 2 car garage , Nice Back Yard with a covered Porch , Whether you're relaxing after a long day, entertaining friends and family, or simply enjoying everyday life, this home has the kind of atmosphere that makes you feel right at home. Come take a look?you might just find the place you've been waiting for!
Property Features
Property Type: Residential - Townhouse
Cooling: Central
Fireplaces: 1
Garage: 2 car attached
Heating: Central
Home Style: Traditional
Lot Size: 0.30 Acres
Roof Type: Composition Shingles
Year Built: 1978
Feature Descriptions
Additional Rooms: Laundry Room, Laundry Closet, Play Room, Bonus Room, Office/Sewing Room
Bed and Bath: 1 or More BR Down, Primary Down, Primary Up, Two Primaries, Split Bedroom Plan, Double Vanity Bath, Whirlpool(s), Separate Tub & Shower, Sky Light(s) in Bath,2 Full Primary Baths, Full Bath Down, Vinyl/Luxury Vinyl Floor
Days on Site: 29
Exterior: Patio, Covered Patio, Deck
Exterior/ Windows: Brick Veneer, Wood/Composition, Vinyl Siding
Fireplace: Masonry, In Living Room
Floors/ Ceilings: Part Hardwood, Wood Laminate Floors, Part Carpet, Tile, Vinyl/Luxury Vinyl Floor
Interior: Walk-In Closet(s), Sky Light(s)
Interior Equipment: Range/Oven, Cooktop, Dishwasher, Microwave
Living/ Dining Room: Separate Living Room, Separate Dining Room, Separate Den, Great Room, Washer/Dryer Connections
Lot: Some Trees
Master Bath: Separate Shower, Vinyl/Luxury Vinyl Floor, Whirlpool Tub
Master Bedroom: Level 1,Walk-In Closet, Full Bath, Carpet
Parking/ Storage: Driveway/Pad, Garage Door Opener(s), Front-Load Garage, Parking Lot
Total Rooms: 5
Water/ Sewer: Public Water
Listed By / Shown By
Listed By
Agency Name: KAIZEN Realty, LLC
Agency Phone: 901-221-4041
Shown By
Agent Name: The Berry Home Team
Agent Phone: Cell: (901) 481-6420
Agency Title: Crye-Leike Real Estate Services

Source: MAAR MLS
Estimate Your Payment
Estimated Payment
$ 1,006.64 per month $890.00 Principal & Interest $0.00 Property Tax (data not provided by mls) $116.64 Homeowner's InsuranceChange Payment Information
Privacy Policy / DMCA Notice / ADA Accessibility


This site is hosted, designed and copyright
© 1994 - 2026 by
Delta Media Group, Inc. -- Patent Pending --
2751 Rockcreek Park | MLS# 10231527
This townhouse located at 2751 Rockcreek Park, Cordova, TN 38016 is currently listed for sale with an asking price of $399,900. This property was built in 1978 and has 5 bedrooms and 3 full baths. Rockcreek Park is located in the COUNTRYWOOD COLONIAL FAIRWAYS SEC F subdivision. Search COUNTRYWOOD COLONIAL FAIRWAYS SEC F real estate on www.theberryhometeam.com today.