
BEDS3
BATHS2 full
MLS#10225510
STATUSActive
PROPERTY TYPEResidential - Single Family
SUBDIVISIONHOUSTON LEVEE TRAILS 1ST ADD
NEIGHBORHOODFisherville - West
Property Description
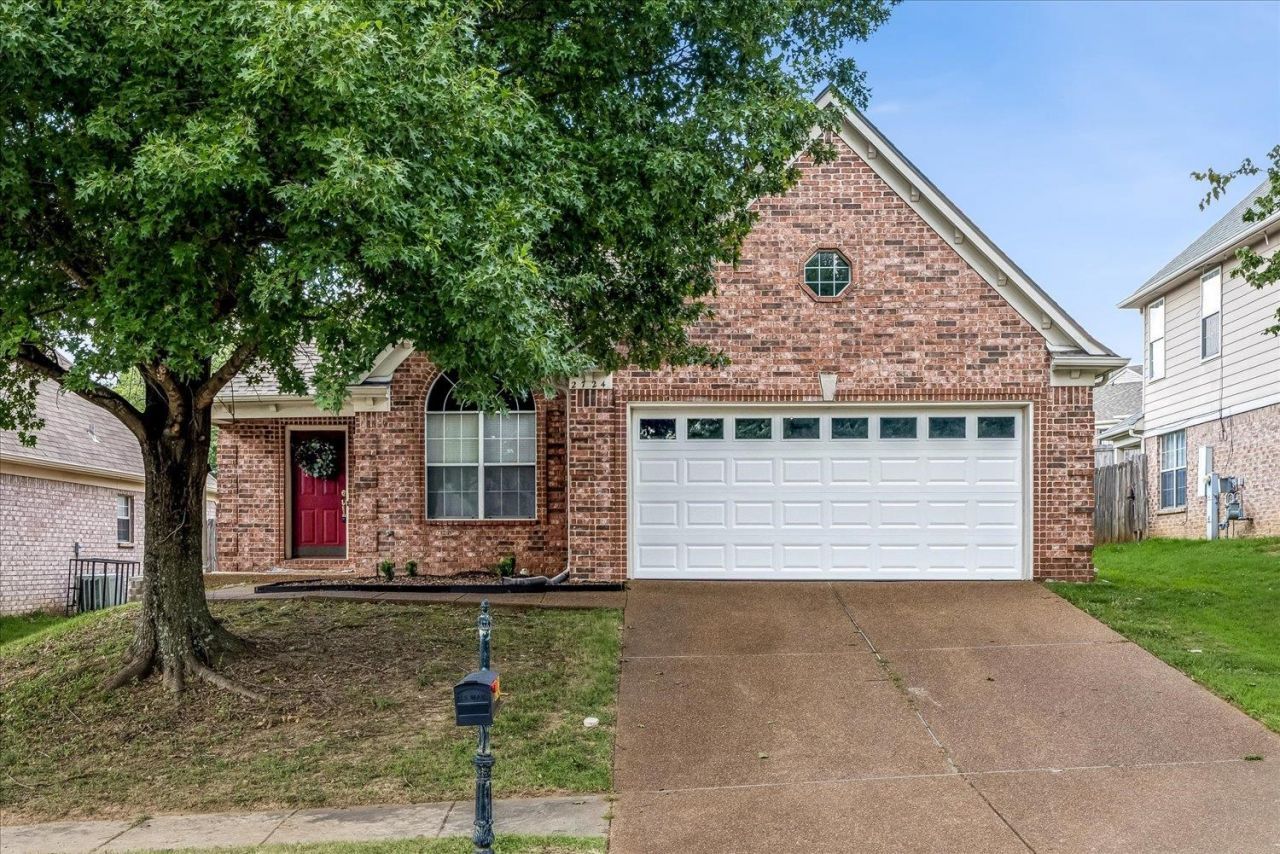
Price to sell! This 3 bedroom, 2 bathroom low maintenance brick home in the Houston Trails neighborhood in Cordova is move-in ready and just waiting for you! Conveniently located near shopping and restaurants, and within a short distance of I-40. Improvements include a newer roof (2021), newer carpet (2024), new garage door, LVP flooring, interior and exterior paint, and water heater (all 2026.) Vaulted ceilings and durable LVP flooring create an open, easy-care living space. The living room features a cozy brick fireplace and flows into the kitchen, which overlooks the living area?perfect for entertaining or keeping an eye on things while cooking. A separate dining room offers flexible space for meals or a home office. The primary suite includes vaulted ceilings and a private en-suite bath with a soaking tub and separate shower. Two additional bedrooms offer comfortable carpeted space and a shared full bath. Schedule your showing today!
Property Features
Property Type: Residential - Single Family
Cooling: Central
Fenced: Yes
Fireplaces: 1
Garage: 2 car attached
Heating: Central
Home Style: Traditional
Lot Size: 0.15 Acres
Roof Type: Composition Shingles
Year Built: 2003
Feature Descriptions
Additional Rooms: Laundry Room, Entry Hall
Bed and Bath: All Bedrooms Down, Primary Down, Vaulted/Coffered Primary, Double Vanity Bath, Separate Tub & Shower
Days on Site: 68
Exterior: Patio
Exterior/ Windows: Brick Veneer, Wood/Composition
Fireplace: Masonry, In Living Room
Floors/ Ceilings: Part Carpet, Vinyl/Luxury Vinyl Floor
Interior: Pull Down Attic Stairs
Interior Equipment: Range/Oven, Cooktop, Disposal, Dishwasher, Microwave, Refrigerator
Living/ Dining Room: Separate Living Room, Separate Dining Room, Breakfast Bar, Pantry, Washer/Dryer Connections
Lot: Some Trees, Landscaped, Wood Fenced
Master Bath: Double Sinks, Separate Shower, Whirlpool Tub
Parking/ Storage: Driveway/Pad, Front-Load Garage
Total Rooms: 6
Water/ Sewer: Public Sewer, Public Water
Room Sizes
Primary Bedroom: 12x16
Bedroom 2: 10x10
Bedroom 3: 10x10
Dining Area: 10x12
Kitchen: 17x11
Living room: 22x13
Listed By / Shown By
Listed By
Agency Name: eXp Realty
Agency Phone: 901-671-1015
Shown By
Agent Name: The Berry Home Team
Agent Phone: Cell: (901) 481-6420
Agency Title: Crye-Leike Real Estate Services

Source: MAAR MLS
Estimate Your Payment
Estimated Payment
$ 603.88 per month $533.91 Principal & Interest $0.00 Property Tax (data not provided by mls) $69.97 Homeowner's InsuranceChange Payment Information
Privacy Policy / DMCA Notice / ADA Accessibility


This site is hosted, designed and copyright
© 1994 - 2026 by
Delta Media Group, Inc. -- Patent Pending --
2724 Green Turtle Trl | MLS# 10225510
This single family home located at 2724 Green Turtle Trl, Memphis, TN 38016 is currently listed for sale with an asking price of $239,900. This property was built in 2003 and has 3 bedrooms and 2 full baths. Green Turtle Trl is located in the HOUSTON LEVEE TRAILS 1ST ADD subdivision. Search HOUSTON LEVEE TRAILS 1ST ADD real estate on www.theberryhometeam.com today.