
BEDS3
BATHS2 full 1 partial
MLS#10215668
STATUSActive
PROPERTY TYPEResidential - Single Family
SUBDIVISIONBOBBY POFF
NEIGHBORHOODMacon-Appling Rd
Property Description
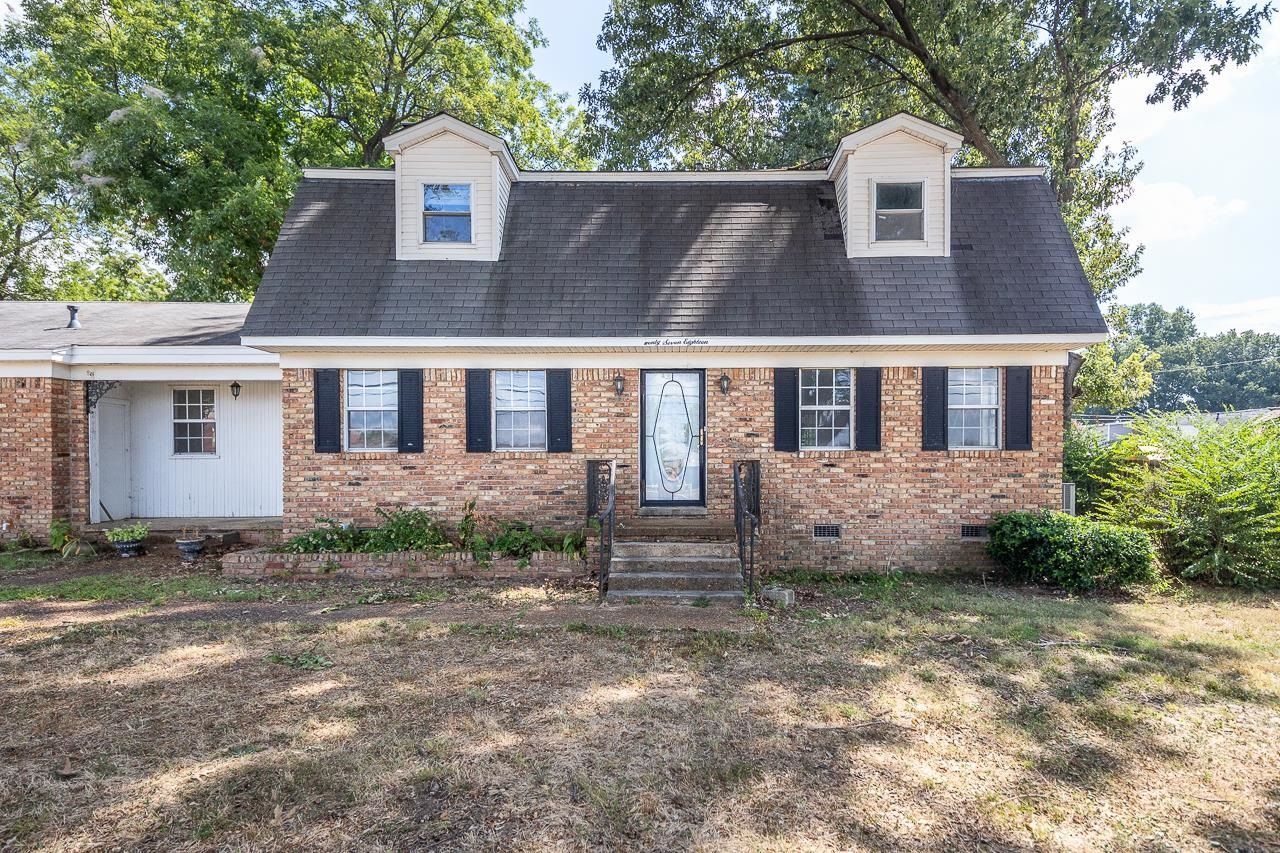
One acre directly across from Kate Bond Elementary, with room to reimagine! This farmhouse sits on a large, level lot with an expansive backyard and offers a spacious kitchen, light-filled living areas, and generously sized bedrooms. Bring your ideas and explore the potential to restore this property for your own use or as an investment. The home needs repairs and is being sold AS IS. Please use caution when viewing. Seller will entertain all offers?an opportunity to put your vision to work in a convenient location!
Property Features
Property Type: Residential - Single Family
Cooling: Ceiling Fan(s), Central, Dual System
Fenced: Yes
Fireplaces: 1
Garage: 2 car attached
Heating: Central
Home Style: Other (See Remarks)
Lot Size: 0.94 Acres
Roof Type: Composition Shingles
Year Built: 1976
Feature Descriptions
Additional Rooms: Attic, Sun Room
Bed and Bath: Half Bath Down
Days on Site: 242
Exterior: Storage Building, Screen Porch, On-Site Storage
Exterior/ Windows: Brick Veneer, Storm Door(s), Vinyl Siding
Fireplace: In Den/Great Room, Masonry
Floors/ Ceilings: Part Carpet, Part Hardwood, Textured Ceiling
Interior Equipment: Cooktop, Dishwasher, Disposal, Gas Cooking, Microwave, Refrigerator, Self Cleaning Oven
Living/ Dining Room: Eat-In Kitchen, Pantry, Separate Den, Separate Dining Room, Separate Living Room, Washer/Dryer Connections
Lot: Chain Fenced, Level, Some Trees, Wood Fenced
Master Bedroom: Carpet, Full Bath
Parking/ Storage: Garage Door Opener(s), Side-Load Garage, Storage Room(s)
Total Rooms: 7
Room Sizes
Primary Bedroom: 19x13
Bedroom 2: 18x15
Bedroom 3: 14x13
Dining Area: 14x12
Den/ Great Room: 22x18
Kitchen: 16x13
Living room: 21x14
Listed By / Shown By
Listed By
Agency Name: The Firm
Agency Phone: 901-459-8922
Shown By
Agent Name: The Berry Home Team
Agent Phone: Cell: (901) 481-6420
Agency Title: Crye-Leike Real Estate Services

Source: MAAR MLS
Estimate Your Payment
Estimated Payment
$ 578.96 per month $511.88 Principal & Interest $0.00 Property Tax (data not provided by mls) $67.08 Homeowner's InsuranceChange Payment Information
Privacy Policy / DMCA Notice / ADA Accessibility


This site is hosted, designed and copyright
© 1994 - 2026 by
Delta Media Group, Inc. -- Patent Pending --
2718 Kate Bond Rd | MLS# 10215668
This single family home located at 2718 Kate Bond Rd, Memphis, TN 38133 is currently listed for sale with an asking price of $230,000. This property was built in 1976 and has 3 bedrooms and 2 full and 1 partial baths. Kate Bond Rd is located in the BOBBY POFF subdivision. Search BOBBY POFF real estate on www.theberryhometeam.com today.