
BEDS5
BATHS5 full 1 partial
MLS#10220468
STATUSActive
PROPERTY TYPEResidential - Single Family
SUBDIVISIONWOODRUN
NEIGHBORHOODHardeman County
Property Description
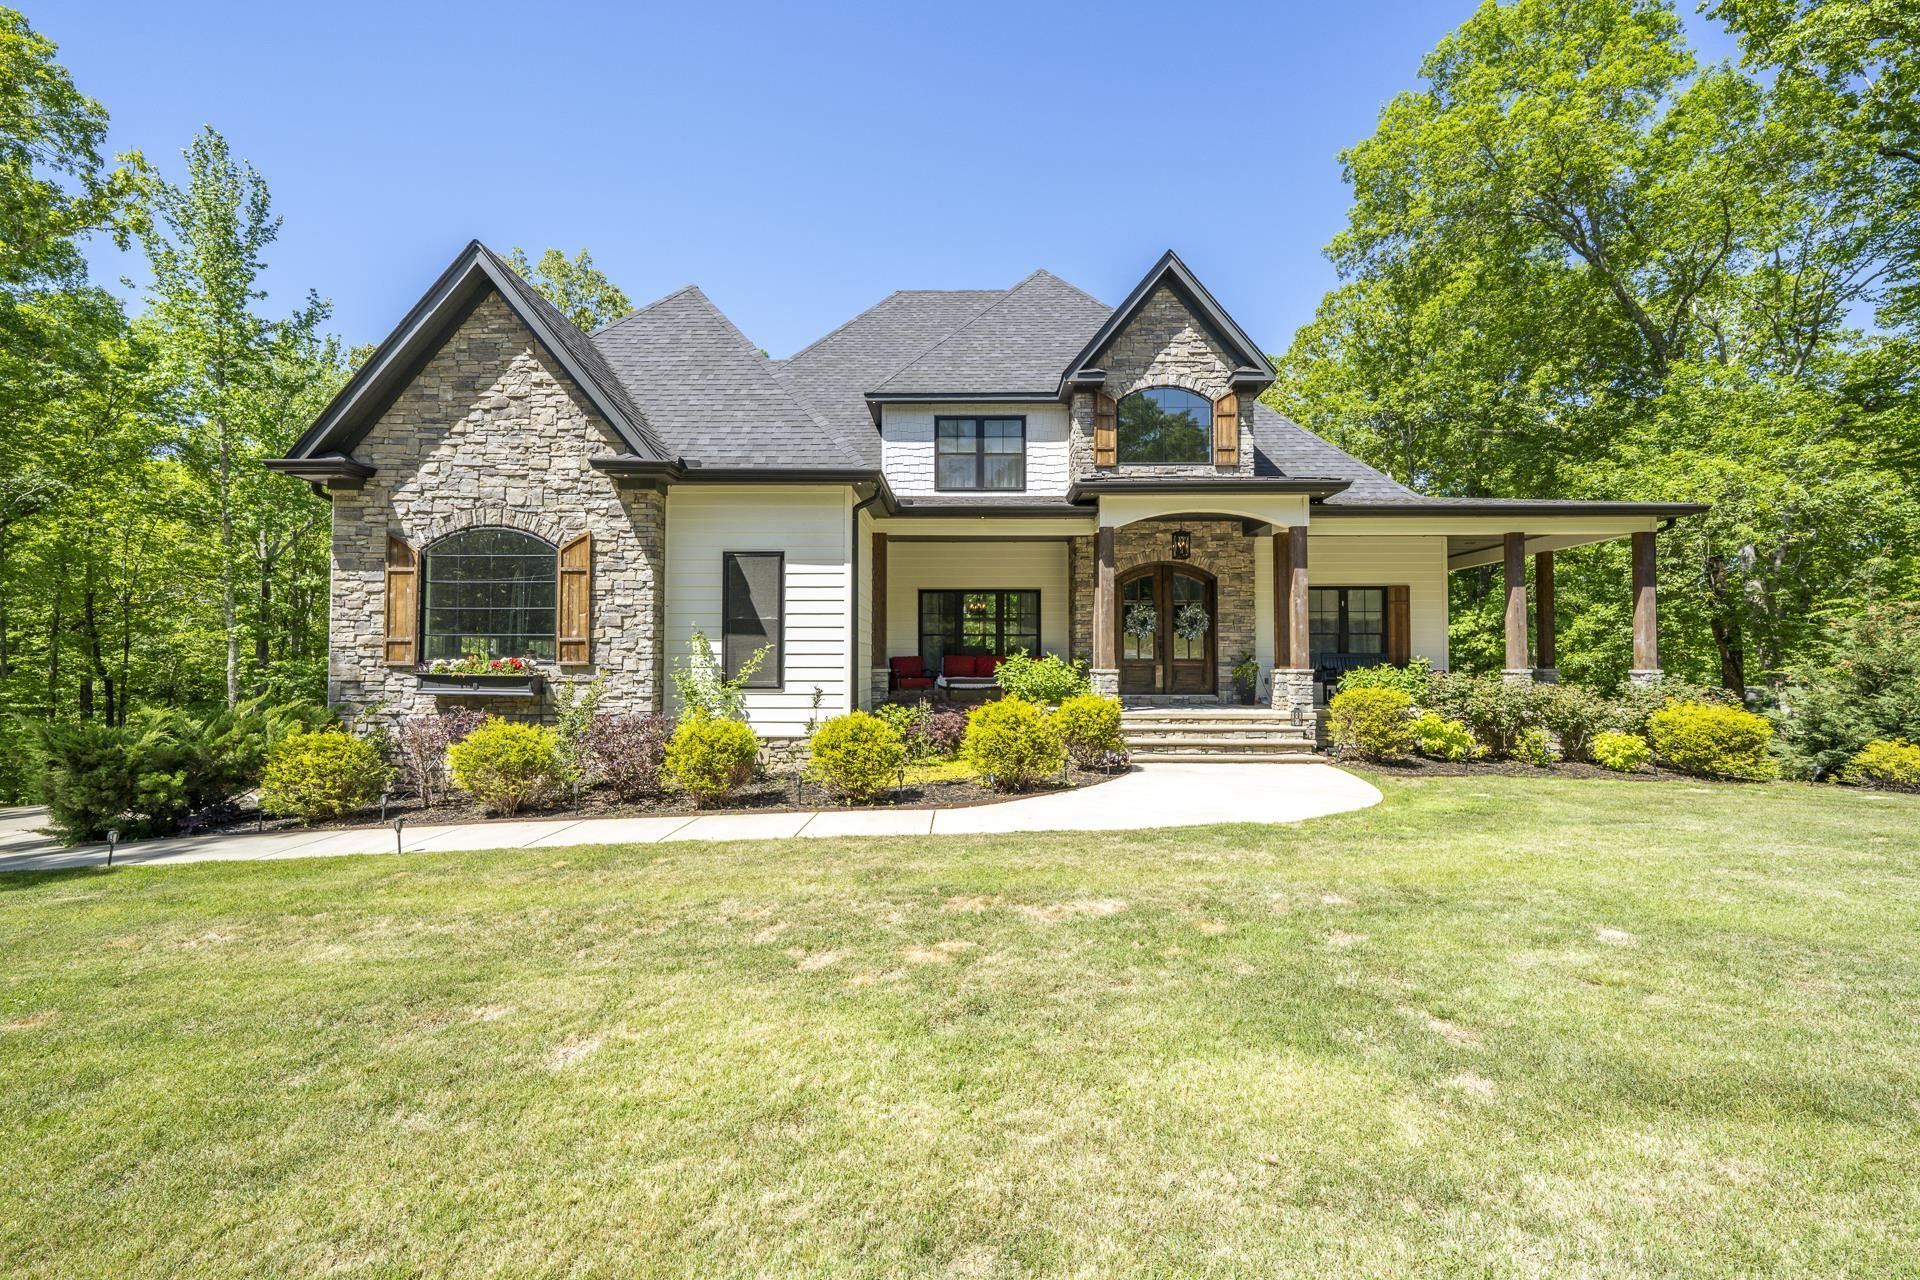
Rare private waterfront estate on approximately 2.8 acres across 6 combined lake lots with approximately 351 feet of lake frontage in gated community. This custom 5BR/5.5BA, 5,400+ sq ft home is designed for entertaining, multigenerational living and year-round lake enjoyment. Enjoy lake views from nearly every room, a private dock with electricity, theater room, game area, screened porch, covered patios and walkout basement with a reinforced safe room. Additional features include a whole-home generator, tankless water heaters, spray-foam insulation, composite decking and a 30x40 shop. Woodrun is a quiet, private, gated community centered around a 58-acre stocked fishing lake with a boat ramp, clubhouse and 2 community pools. Approximately 1 hour from Memphis TN and Jackson TN and 30 minutes from Corinth MS.
Property Features
Property Type: Residential - Single Family
Cooling: Central
Fireplaces: 1
Garage: 2 car attached
Heating: Gas
Home Style: Traditional
Roof Type: Composition Shingles
Year Built: 2019
Feature Descriptions
Days on Site: 136
Exterior: Storage Building, Patio, Well Landscaped Grounds
Exterior/ Windows: Double Pane Window(s), Vinyl Windows
Fireplace: Gas Logs, In Living Room, Masonry
Flood Insurance Required: No
Floors/ Ceilings: Smooth Ceiling
Living/ Dining Room: Eat-In Kitchen, Island In Kitchen, LR/DR Combination, Pantry, Separate Dining Room, Separate Living Room, Updated/Renovated Kitchen
Lot: Landscaped, Some Trees
Neighborhood Amenities: Club House, Gated Neighborhood, Lake, Pool
Parking/ Storage: Garage Door Opener(s)
Pool: Neighborhood
Total Rooms: 21
Water/ Sewer: Gas Water Heater, Public Water, Septic Tank, Tankless Water Heater
Room Sizes
Primary Bedroom: 14x18
Dining Area: 16x12
Den/ Great Room: 0
Kitchen: 19x25
Living room: 20x20
Listed By / Shown By
Listed By
Agency Name: Lanier Realty
Agency Phone: 731-203-8415
Shown By
Agent Name: The Berry Home Team
Agent Phone: Cell: (901) 481-6420
Agency Title: Crye-Leike Real Estate Services

Source: MAAR MLS
Estimate Your Payment
Estimated Payment
$ 2,262.99 per month $2,000.78 Principal & Interest $0.00 Property Tax (data not provided by mls) $262.21 Homeowner's InsuranceChange Payment Information
Privacy Policy / DMCA Notice / ADA Accessibility


This site is hosted, designed and copyright
© 1994 - 2026 by
Delta Media Group, Inc. -- Patent Pending --
267 Woodrun Dr | MLS# 10220468
This single family home located at 267 Woodrun Dr, Middleton, TN 38052 is currently listed for sale with an asking price of $899,000. This property was built in 2019 and has 5 bedrooms and 5 full and 1 partial baths. Woodrun Dr is located in the WOODRUN subdivision. Search WOODRUN real estate on www.theberryhometeam.com today.