
BEDS4
BATHS3 full 1 partial
MLS#10202543
STATUSActive
PROPERTY TYPEResidential - Single Family
SUBDIVISIONVILLAGE OF CYPRESS CREEK
NEIGHBORHOODOakland (West)-Hickory Withe
Property Description
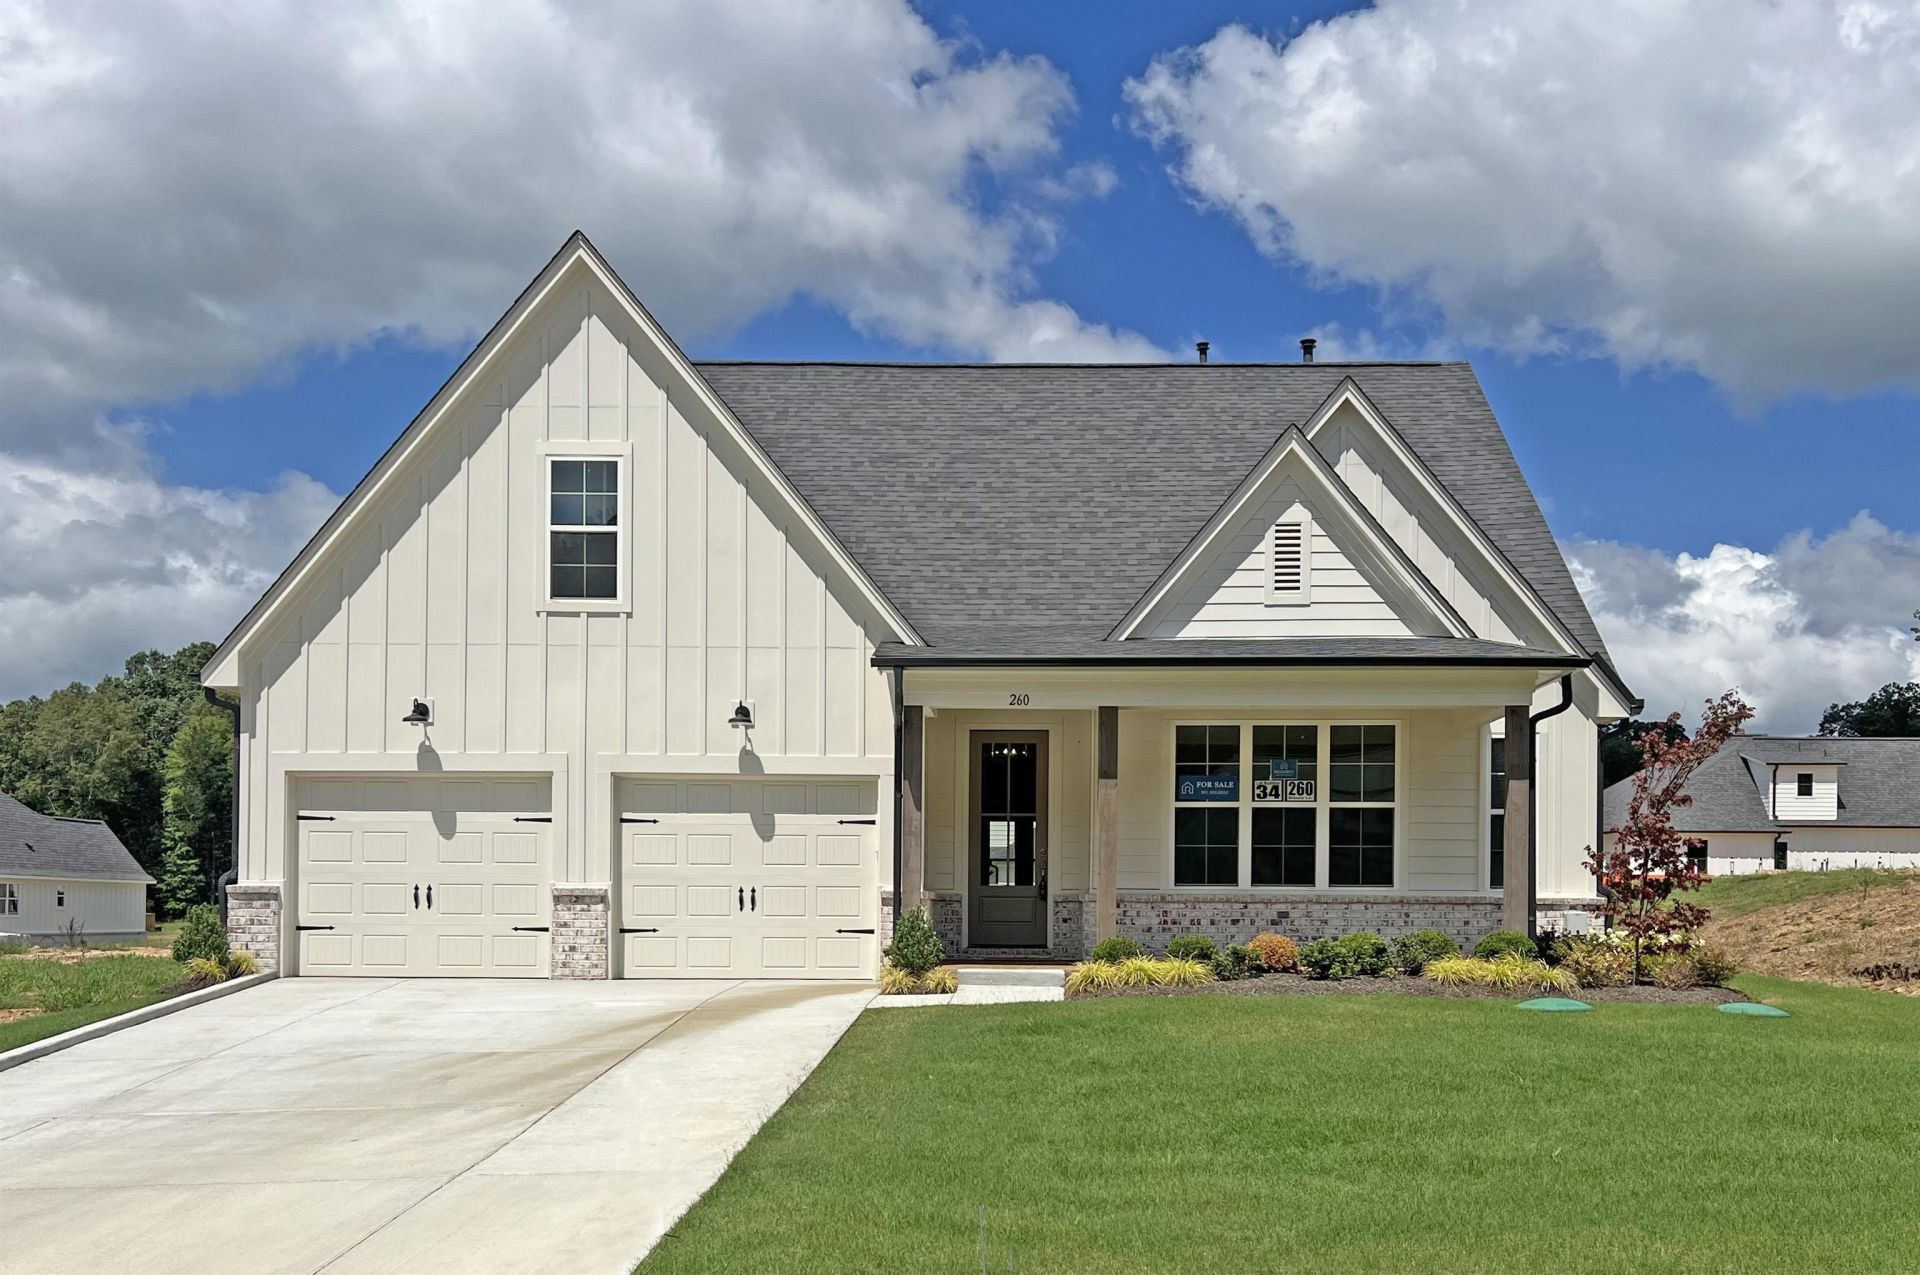
Step inside this exceptional Vernon floor plan by Regency Homebuilders and discover a home designed for those who want it all?space, style, and sophistication. Located in the highly desirable community of The Village of Cypress Creek in Eads, this home showcases exquisite craftsmanship and modern design throughout. This move-in-ready home is filled with natural light and features a gallery-style entryway, a gourmet kitchen with an oversized island, and a massive pantry. Every home in this quiet neighborhood boasts a cozy front porch and premium features, including James Hardie exteriors, quartz countertops, designer cabinetry, luxury appliances, and custom closets. Cypress Creek truly offers the best of both worlds?peaceful nature views and the prestige of an Eads address, paired with low Fayette County taxes and easy access to Hwy 269. This community is selling out quickly?don't miss your chance to make this beautiful Vernon plan yours!
Property Features
Property Type: Residential - Single Family
Cooling: Ceiling Fan(s), Central
Fireplaces: 1
Garage: 2 car attached
Heating: Central, Gas
Home Style: Traditional
Lot Size: 0.17 Acres
Roof Type: Composition Shingles
Year Built: 2025
Feature Descriptions
Additional Rooms: Attic, Bonus Room, Laundry Room
Bed and Bath: 1 or More BR Down, Double Vanity Bath, Full Bath Down, Half Bath Down, Primary Down, Separate Tub & Shower, Split Bedroom Plan, Vaulted/Coffered Primary
Days on Site: 408
Exterior: Covered Patio, Porch
Exterior/ Windows: Brick Veneer, Double Pane Window(s), Wood/Composition
Fireplace: In Den/Great Room, Ventless Gas Fireplace
Floors/ Ceilings: 9 or more Ft. Ceiling, Part Carpet, Part Hardwood, Smooth Ceiling, Tile, Vaulted/Coff/Tray Ceiling
Interior: Attic Access, Powder/Dressing Room, Security System, Smoke Detector(s), Vent Hood/Exhaust Fan, Walk-In Closet(s)
Interior Equipment: Cable Wired, Dishwasher, Disposal, Gas Cooking, Microwave, Range/Oven
Living/ Dining Room: Great Room, Island In Kitchen, Pantry, Separate Breakfast Room
Lot: Professionally Landscaped
Master Bath: Double Sinks, Separate Shower, Smooth Ceiling, Tile Floor
Master Bedroom: Carpet, Full Bath, Level 1,Smooth Ceiling, Vaulted/Coffered Ceiling, Walk-In Closet
Parking/ Storage: Front-Load Garage, Garage Door Opener(s)
Security: yes
Total Rooms: 9
Water/ Sewer: Gas Water Heater, Public Water, Septic Tank
Room Sizes
Primary Bedroom: 17x15
Bedroom 2: 12x12
Bedroom 3: 13x13
Bedroom 4: 15x14
Den/ Great Room: 19x17
Kitchen: 17x12
Breakfast Room: 12x12
Bonus Room: 22x15
Listed By / Shown By
Listed By
Agency Name: Regency Realty, LLC
Agency Phone: 901-350-5050
Shown By
Agent Name: The Berry Home Team
Agent Phone: Cell: (901) 481-6420
Agency Title: Crye-Leike Real Estate Services

Source: MAAR MLS
Estimate Your Payment
Estimated Payment
$ 1,434.57 per month $1,268.35 Principal & Interest $0.00 Property Tax (data not provided by mls) $166.22 Homeowner's InsuranceChange Payment Information
Privacy Policy / DMCA Notice / ADA Accessibility


This site is hosted, designed and copyright
© 1994 - 2026 by
Delta Media Group, Inc. -- Patent Pending --
260 Bibury Ln | MLS# 10202543
This single family home located at 260 Bibury Ln, Eads, TN 38028 is currently listed for sale with an asking price of $569,900. This property was built in 2025 and has 4 bedrooms and 3 full and 1 partial baths. Bibury Ln is located in the VILLAGE OF CYPRESS CREEK subdivision. Search VILLAGE OF CYPRESS CREEK real estate on www.theberryhometeam.com today.