
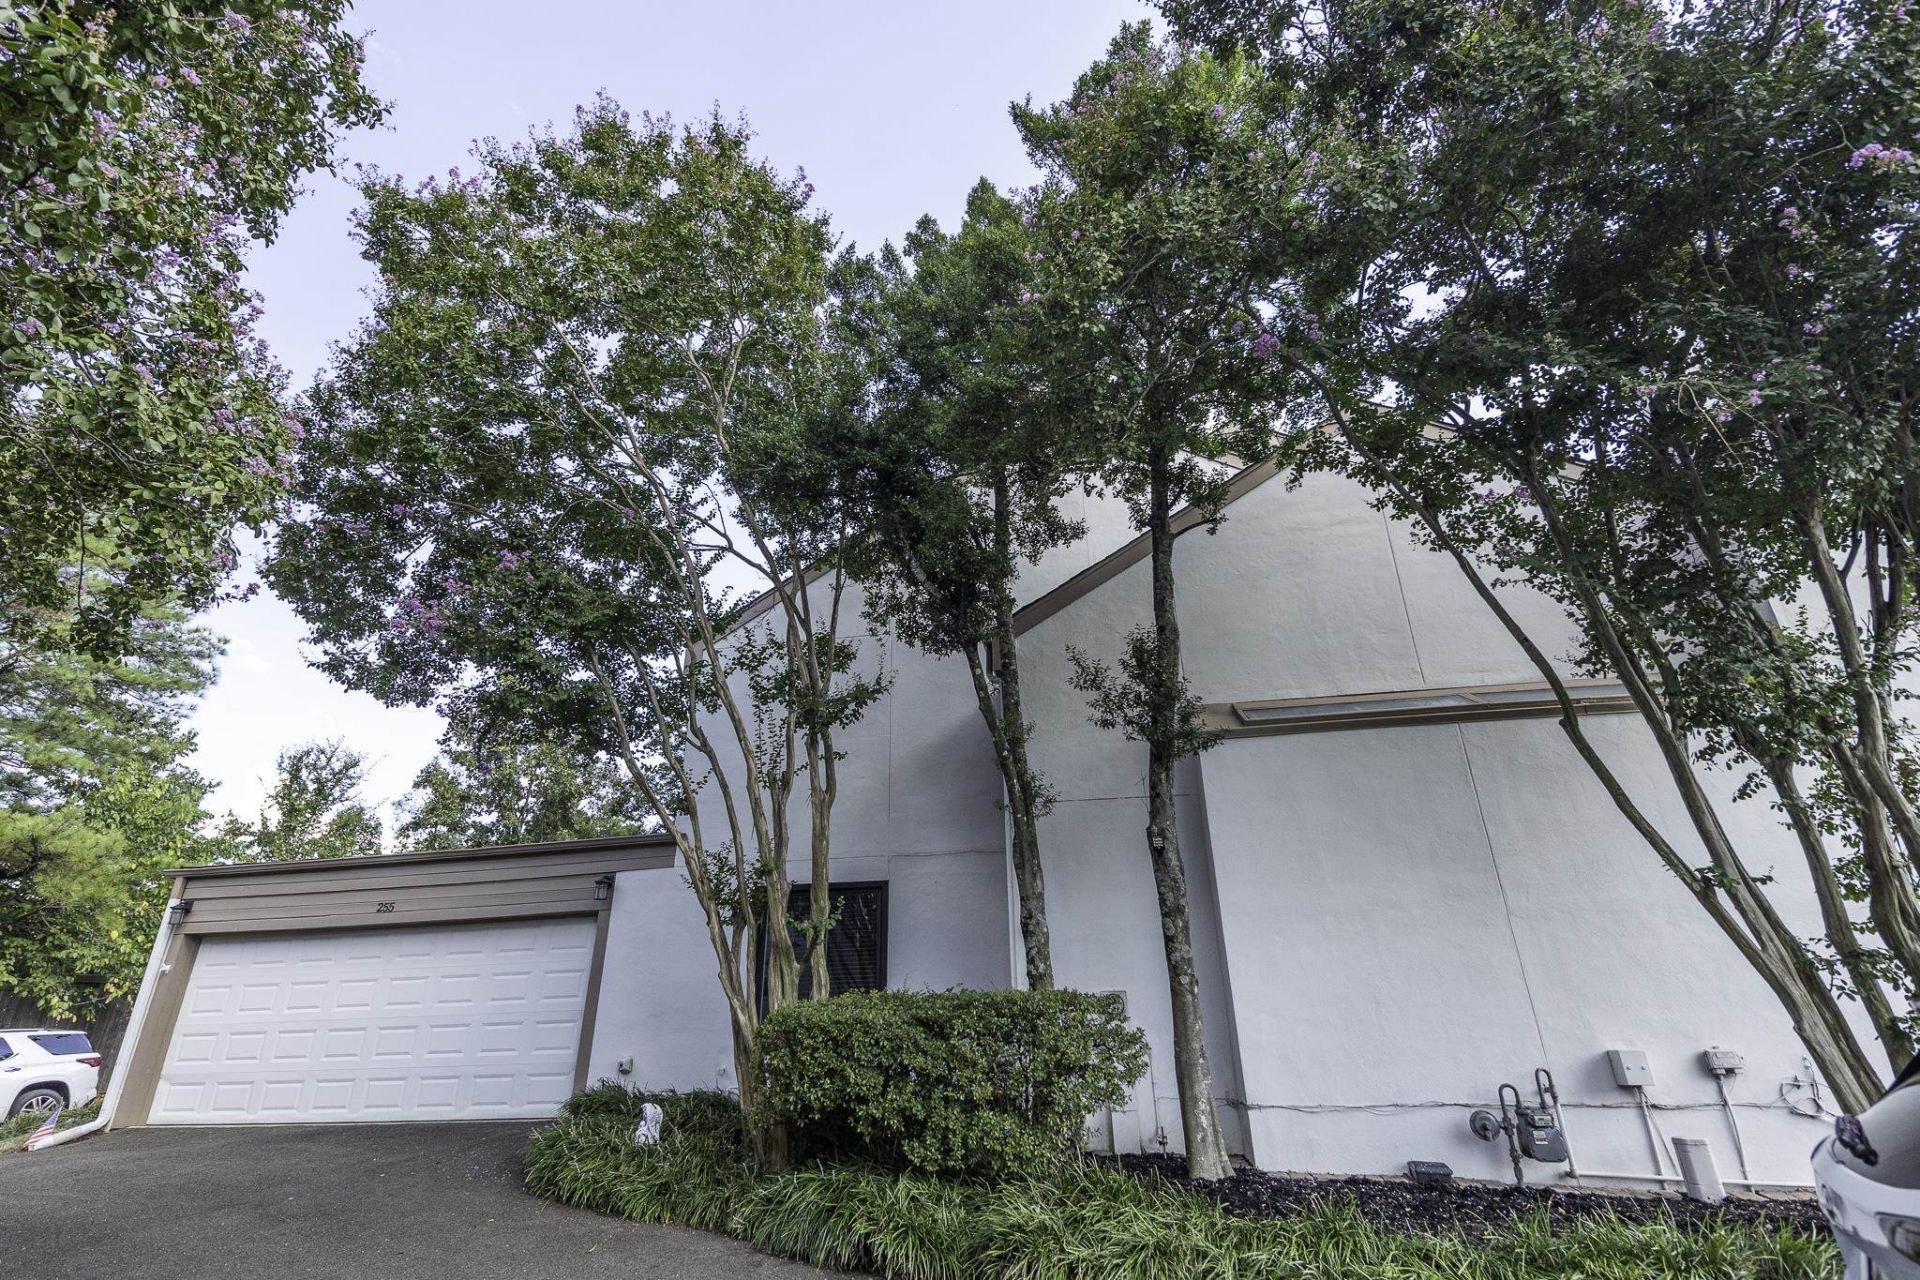
BEDS3
BATHS3 full
MLS#10230026
STATUSActive
PROPERTY TYPEResidential - Townhouse
SUBDIVISIONSHADY GROVE VILLAGE
NEIGHBORHOODWhite Station
Property Description
Beautifully refreshed Planned Unit Development offering three bedrooms and three baths including a main level bedroom for extra flexibility. Fresh interior and exterior paint create a bright and inviting feel throughout. The kitchen features granite countertops and stainless steel appliances, while a newly installed roof (August 2026) and AC installed six months ago adds to peace of mind. A dramatic wall of doors across rear of home fills the living spaces with natural light and provides a wonderful connection to the outdoors. Upstairs, the spacious guest bedroom offers a private balcony - perfect for morning coffee or unwinding at the end of the day. Escape to the spacious primary suite, offering a wonderful retreat at the end of the day. Primary bath offers beautifully updated shower and generous walk in closet, with plenty of room to unwind and relax. A versatile floor plan and thoughtful updates make this home move-in ready and easy to enjoy!
Property Features
Property Type: Residential - Townhouse
Cooling: Ceiling Fan(s), Central
Fenced: Yes
Fireplaces: 1
Garage: 2 car attached
Heating: Central
Home Style: Soft Contemporary
Lot Size: 0.07 Acres
Roof Type: Composition Shingles
Year Built: 1983
Feature Descriptions
Additional Rooms: Entry Hall, Loft/Balcony, Attic
Bed and Bath: 1 or More BR Down, Primary Up, Double Vanity Bath, Full Bath Down
Days on Site: 5
Exterior: Porch, Patio, Balcony, Wood Fence
Exterior/ Windows: Stucco, Double Pane Window(s)
Fireplace: In Den/Great Room, Gas Starter
Floors/ Ceilings: Wood Laminate Floors, Smooth Ceiling,9 or more Ft. Ceiling, Vaulted/Coff/Tray Ceiling
Interior: All Window Treatments, Walk-In Closet(s), Pull Down Attic Stairs, Sky Light(s), Cat/Dog Free House
Interior Equipment: Range/Oven, Disposal, Dishwasher, Microwave
Living/ Dining Room: Separate Dining Room, Great Room
Lot: Corner, Landscaped, Wood Fenced
Master Bath: Double Sinks, Smooth Ceiling, Tile Floor
Parking/ Storage: Garage Door Opener(s), Front-Load Garage
Total Rooms: 6
Water/ Sewer: Gas Water Heater, Public Sewer, Public Water
Room Sizes
Primary Bedroom: 19x15
Bedroom 2: 13x12
Bedroom 3: 12x11
Dining Area: 13x12
Den/ Great Room: 19x14
Listed By / Shown By
Listed By
Agency Name: Crye-Leike, Inc., REALTORS

Shown By
Agent Name: The Berry Home Team
Agent Phone: Cell: (901) 481-6420
Source: MAAR MLS
Estimate Your Payment
Estimated Payment
$ 805.26 per month $711.96 Principal & Interest $0.00 Property Tax (data not provided by mls) $93.30 Homeowner's InsuranceChange Payment Information
Privacy Policy / DMCA Notice / ADA Accessibility


This site is hosted, designed and copyright
© 1994 - 2026 by
Delta Media Group, Inc. -- Patent Pending --
255 Aviva Dr | MLS# 10230026
This townhouse located at 255 Aviva Dr, Memphis, TN 38120 is currently listed for sale by Crye-Leike, Inc., REALTORS, with an asking price of $319,900. This property was built in 1983 and has 3 bedrooms and 3 full baths. Aviva Dr is located in the SHADY GROVE VILLAGE subdivision. Search SHADY GROVE VILLAGE real estate on www.theberryhometeam.com today.