
BEDS5
BATHS2 full 1 partial
MLS#10226462
STATUSPending
PROPERTY TYPEResidential - Single Family
SUBDIVISIONTREE TOPS
NEIGHBORHOODBartlett - West
Property Description
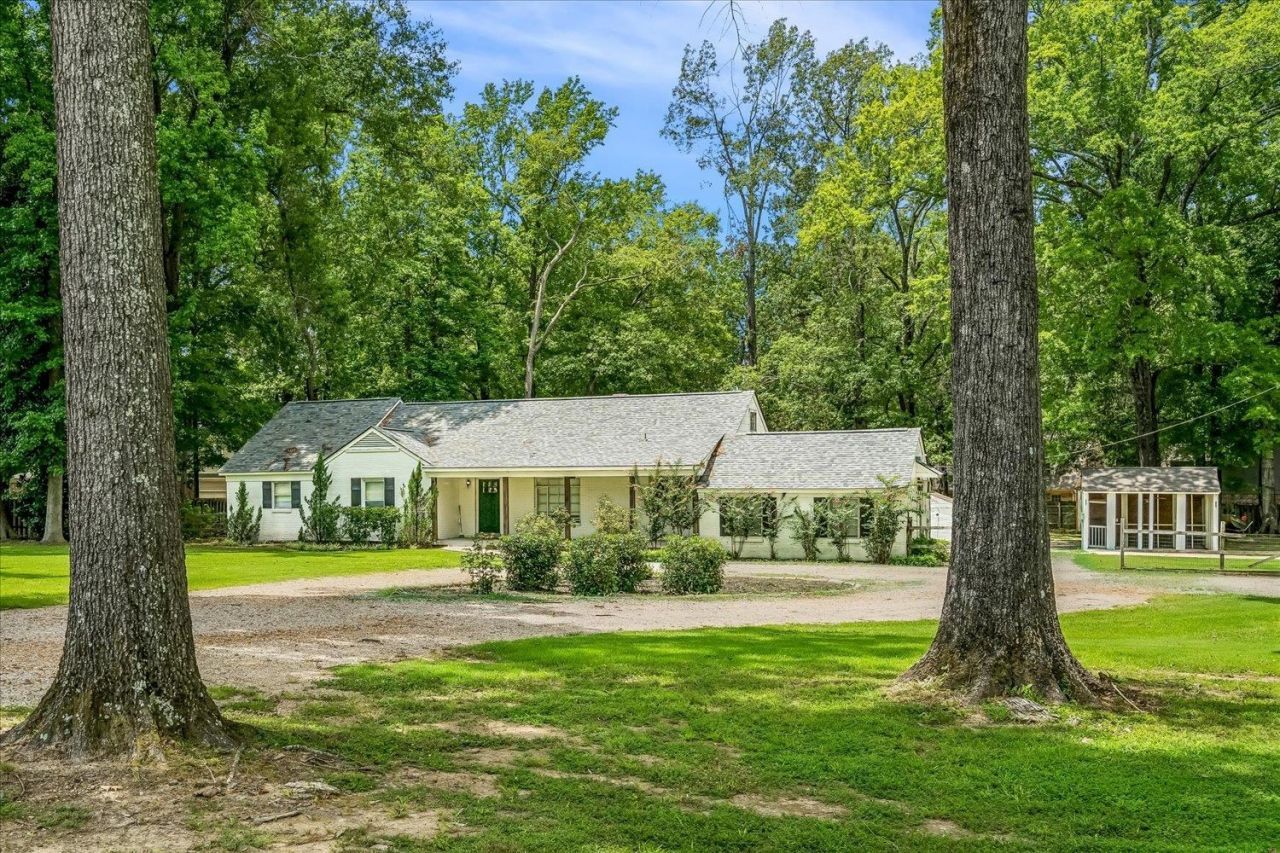
A rare find in the heart of Bartlett, this unique property sits on nearly two acres. In addition to the main residence, a separate two- bedroom, one-bath guest house offers flexible space for extended family, guests, or potential rental income. Wonderful opportunity to update this home with your own personal touches. The main home features multiple living areas, built-in shelving and upstairs bonus room with full bath. Updated eat-in kitchen with granite countertops and stainless steel appliances. Outdoors, enjoy an in-ground swimming pool, expansive grounds, and a screened-in entertainment area suited for dining and relaxing. Located within walking distance of WJ Freeman Park and just minutes to the shops and restaurants of downtown Bartlett. Excellent Bartlett schools! Sold as-is.
Property Features
Property Type: Residential - Single Family
Cooling: Central
Fireplaces: 1
Heating: Floor Furnace
Home Style: Traditional
Lot Size: 1.55 Acres
Roof Type: Composition Shingles
Year Built: 1952
Feature Descriptions
Bed and Bath: Primary Down, Full Bath Down, Half Bath Down
Days on Site: 9
Exterior: Screen Porch, Patio
Exterior/ Windows: Wood/Composition, Aluminum Window(s)
Floors/ Ceilings: Part Hardwood, Wood Laminate Floors, Part Carpet, Tile
Living/ Dining Room: Separate Living Room, Separate Dining Room, Separate Breakfast Room, Pantry
Lot: Level
Parking/ Storage: Circular Drive
Pool: In Ground
Swimming Pool: Yes
Total Rooms: 9
Water/ Sewer: Public Sewer, Public Water
Room Sizes
Primary Bedroom: 15x12
Bedroom 2: 13x10
Bedroom 3: 13x12
Bedroom 4: 12x9
Dining Area: 12x11
Den/ Great Room: x
Living room: 17x12
Listed By / Shown By
Listed By
Agency Name: Keller Williams
Shown By
Agent Name: The Berry Home Team
Agent Phone: Cell: (901) 481-6420
Agency Title: Crye-Leike Real Estate Services

Source: MAAR MLS
Estimate Your Payment
Estimated Payment
$ 818.10 per month $723.31 Principal & Interest $0.00 Property Tax (data not provided by mls) $94.79 Homeowner's InsuranceChange Payment Information
Privacy Policy / DMCA Notice / ADA Accessibility


This site is hosted, designed and copyright
© 1994 - 2026 by
Delta Media Group, Inc. -- Patent Pending --
2547 Bartlett Blvd | MLS# 10226462
This single family home located at 2547 Bartlett Blvd, Bartlett, TN 38134 is currently listed for sale with an asking price of $325,000. This property was built in 1952 and has 5 bedrooms and 2 full and 1 partial baths. Bartlett Blvd is located in the TREE TOPS subdivision. Search TREE TOPS real estate on www.theberryhometeam.com today.