
BEDS3
BATHS2 full
MLS#10217379
STATUSActive
PROPERTY TYPEResidential - Townhouse
SUBDIVISIONWINDOVER GROVE
NEIGHBORHOODChickasaw Gardens
Property Description
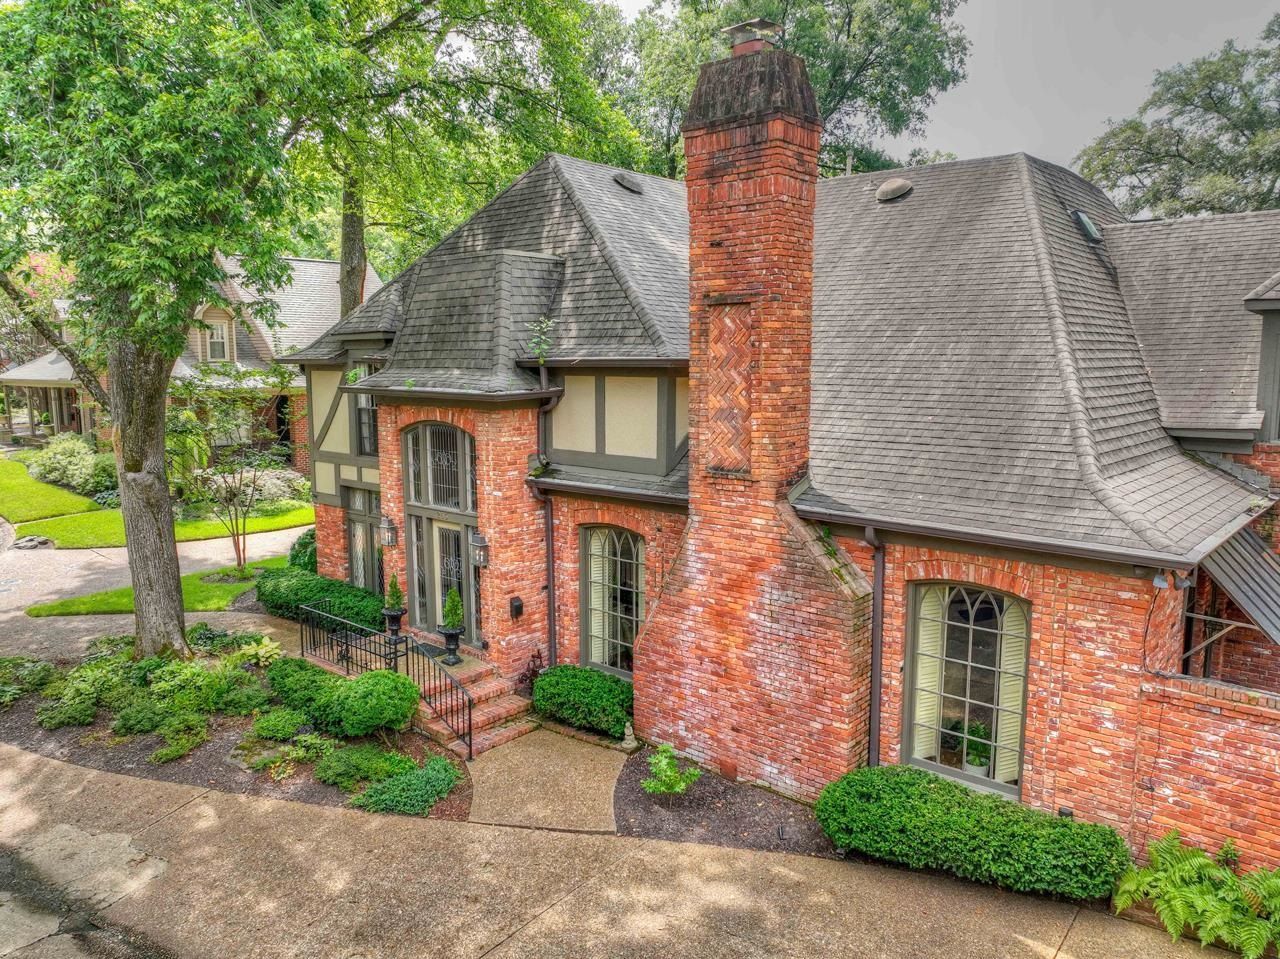
Step through the two-story beveled glass entry and feel the day's demands begin to dissolve. At 253 Windover Grove Dr, life moves at your pace. This thoughtfully designed residence offers the enhanced liviing of a walled PUD community with great privacy and security, so you enjoy peace of mind without sacrificing space or sunlight. Inside, the spacious modern kitchen becomes the heart of effortless living. Whip up a quick breakfast before an early meeting or host an intimate dinner without missing a moment of conversation. The recently refreshed interior welcomes you home to a space that's move-in ready. The downstairs primary bedroom provides a serene retreat with a sitting area where you can watch the afternoon light spill across your private patio, your personal sanctuary for unwinding with a book or glass of wine. Here, outdoor living requires no weekends lost to mowing or trimming?just step outside and enjoy. Designed for the busy executive, security-minded homeowner or retiree.
Property Features
Property Type: Residential - Townhouse
Cooling: Central, Dual System
Fenced: Yes
Fireplaces: 1
Garage: 2
Heating: Central, Dual System, Gas
Home Style: English, Traditional
Lot Size: 0.13 Acres
Roof Type: Composition Shingles
Year Built: 1983
Feature Descriptions
Bed and Bath: 1 or More BR Down, Double Vanity Bath, Full Bath Down, Separate Tub & Shower, Whirlpool(s)
Days on Site: 127
Exterior: Porch, Patio, Brick or Stone Fence, Wood Fence
Exterior/ Windows: Brick Veneer, Double Pane Window(s), Stucco
Fireplace: In Living Room, Masonry, Vented Gas Fireplace
Flood Insurance Required: No
Floors/ Ceilings: Part Carpet, Part Hardwood, Smooth Ceiling, Two Story Foyer
Interior: Walk-In Closet(s), Attic Access, Walk-In Attic
Interior Equipment: Cooktop, Dishwasher, Disposal, Microwave
Living/ Dining Room: Pantry, Separate Breakfast Room, Separate Dining Room, Separate Living Room
Lot: Brick/Stone Fenced, Corner, Landscaped, Some Trees, Wood Fenced
Parking/ Storage: Front-Load Garage, Garage Door Opener(s)
Total Rooms: 8
Room Sizes
Primary Bedroom: 13x19
Bedroom 2: 12x16
Bedroom 3: 13x14
Bedroom 4: 13x21
Dining Area: 13x15
Kitchen: 12x16
Breakfast Room: 11x13
Living room: 15x28
Listed By / Shown By
Listed By
Agency Name: REMAX Experts
Shown By
Agent Name: The Berry Home Team
Agent Phone: Cell: (901) 481-6420
Agency Title: Crye-Leike Real Estate Services

Source: MAAR MLS
Estimate Your Payment
Estimated Payment
$ 1,067.31 per month $943.64 Principal & Interest $0.00 Property Tax (data not provided by mls) $123.67 Homeowner's InsuranceChange Payment Information
Privacy Policy / DMCA Notice / ADA Accessibility


This site is hosted, designed and copyright
© 1994 - 2026 by
Delta Media Group, Inc. -- Patent Pending --
253 Windover Grove Dr | MLS# 10217379
This townhouse located at 253 Windover Grove Dr, Memphis, TN 38111 is currently listed for sale with an asking price of $424,000. This property was built in 1983 and has 3 bedrooms and 2 full baths. Windover Grove Dr is located in the WINDOVER GROVE subdivision. Search WINDOVER GROVE real estate on www.theberryhometeam.com today.