
BEDS3
BATHS2 full
MLS#10230137
STATUSActive
PROPERTY TYPEResidential - Single Family
SUBDIVISIONNone
NEIGHBORHOODHardin County
Property Description
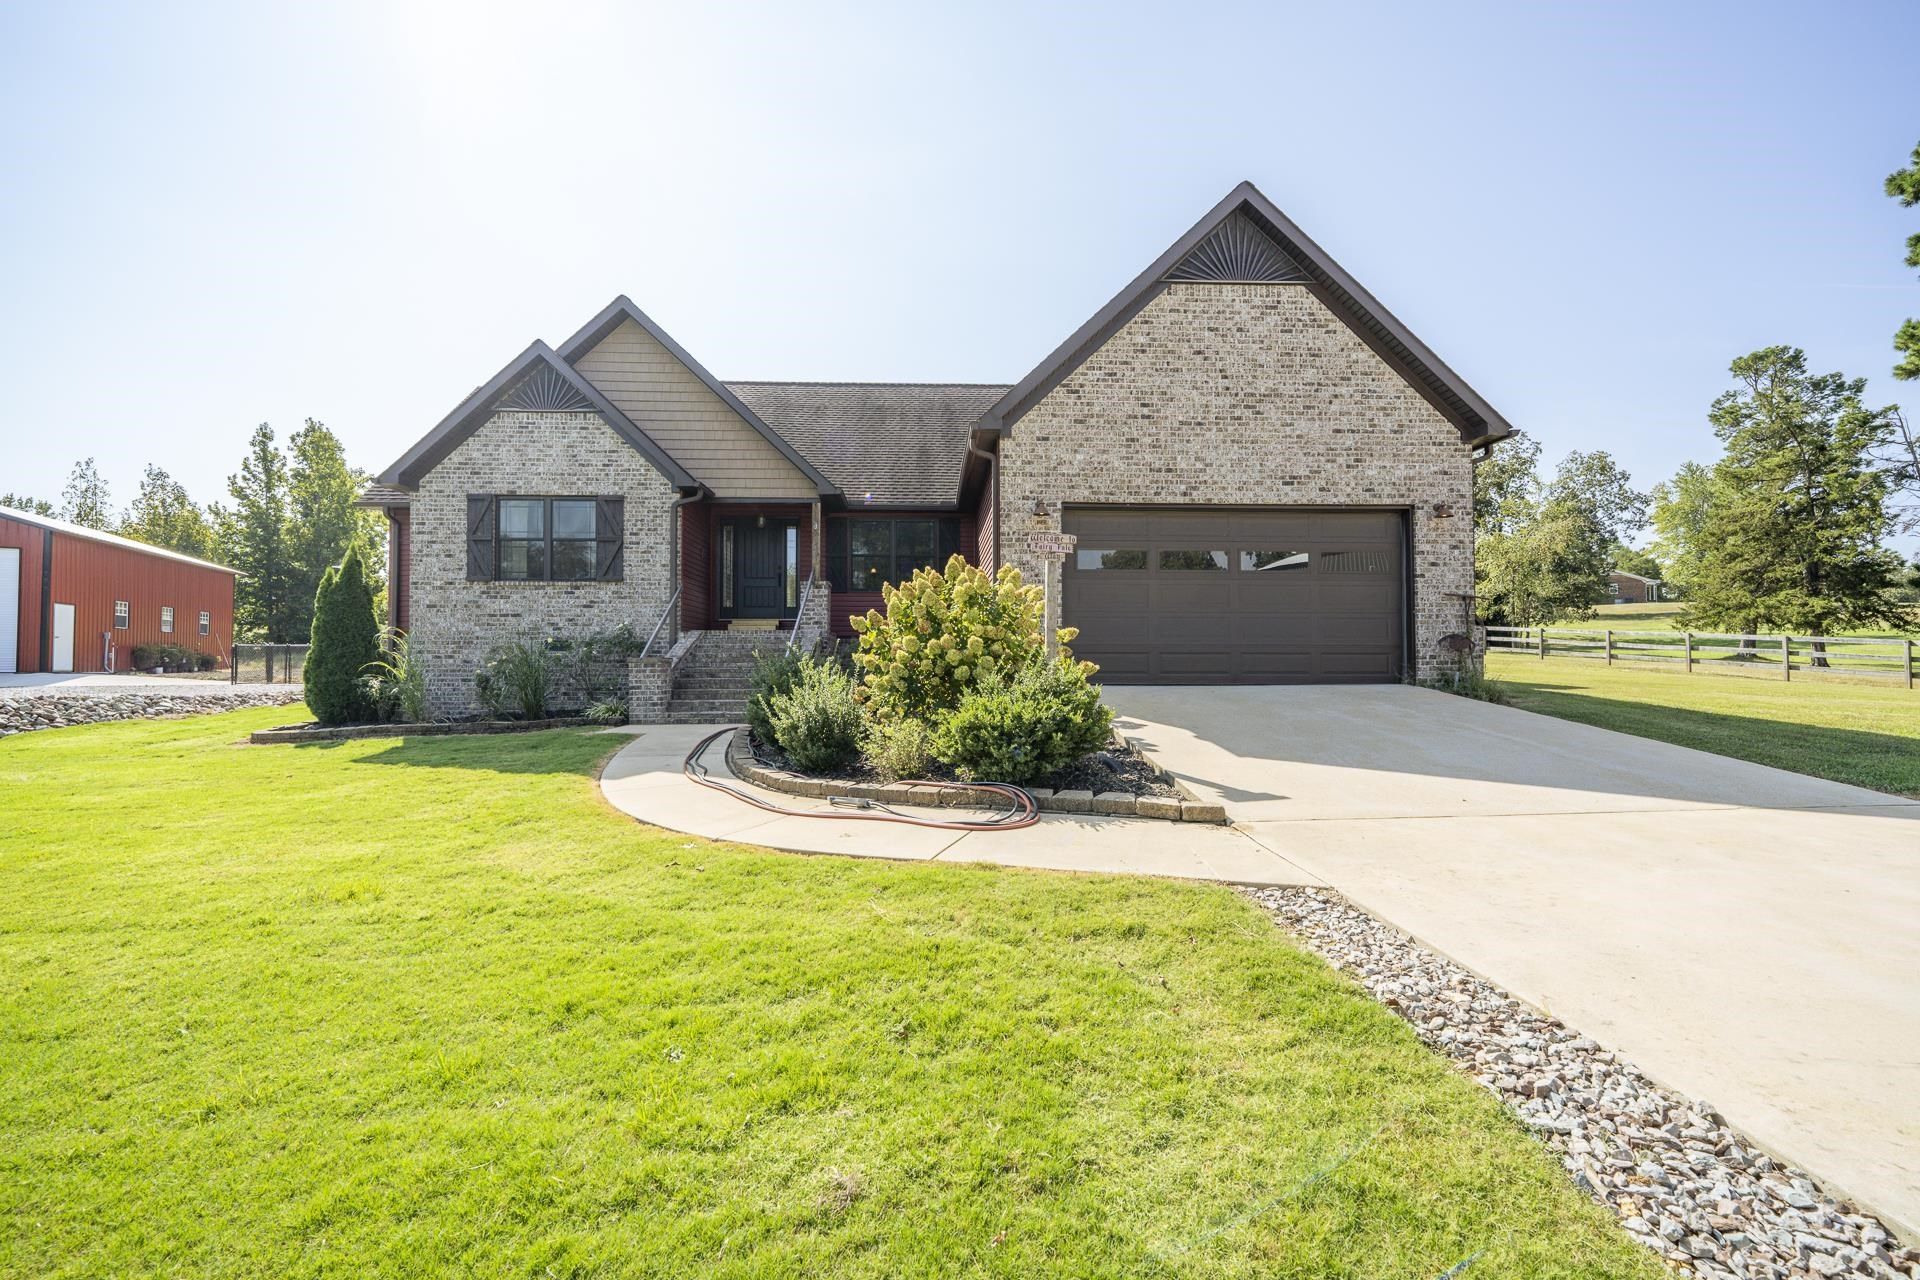
This beautiful home has so much to offer! Featuring 3 bedrooms and 2 bathrooms, this brick and stone home is situated on a quiet dead-end road and is just minutes form Pickwick Lake, The Tennessee River, shopping,and all amenities. Inside you will find a lovely kitchen with custom cabinetry, a spacious heated and cooled walk-in pantry, and gorgeous hardwood flooring. The split-bedroom floor plan offers privacy, while the upstairs media room provides the perfect space for entertaining and relaxing. The primary suite features a time shower and two walk-in closets. Enjoy outdoor living and entertaining with your own pool and fenced area for pets. Need extra space? This property includeds a 30' x 40' shop with two roll-up doors, and an impressive 30' x 50' heated and cooled shop complete with a paint area -perfect for auto painting or hobbies. Don't miss out on all the space and amenities this property has to offer!
Property Features
Property Type: Residential - Single Family
Cooling: Ceiling Fan(s), Central
Fenced: Yes
Garage: 5 car attached
Heating: Central, Electric
Home Style: Traditional
Lot Size: 1.49 Acres
Roof Type: Composition Shingles
Year Built: 2017
Feature Descriptions
Additional Rooms: Laundry Room, Media Room
Bed and Bath: All Bedrooms Down, Primary Down, Vaulted/Coffered Primary, Split Bedroom Plan
Days on Site: 3
Exterior: Pool Cleaning Equipment, Porch, Deck, Chain Fence, Pet Area
Exterior/ Windows: Brick Veneer, Double Pane Window(s), Stone, Vinyl Siding
Floors/ Ceilings: Part Hardwood, Tile
Handicap: Wheelchair Mobility
Interior: All Window Treatments, Pull Down Attic Stairs, Attic Access, Smoke Detector(s)
Interior Equipment: Range/Oven, Refrigerator, Washer, Dryer
Living/ Dining Room: Breakfast Bar, Eat-In Kitchen, Great Room
Lot: Chain Fenced, Landscaped
Master Bath: Double Sinks, Separate Shower, Tile Floor
Parking/ Storage: Driveway/Pad, Front-Load Garage, More than 3 Coverd Spaces, Workshop(s)
Pool: In Ground
Swimming Pool: Yes
Total Rooms: 10
Water/ Sewer: Electric Water Heater, Public Water, Septic Tank
Room Sizes
Primary Bedroom: 13x16
Bedroom 2: 11x12
Bedroom 3: 11x12
Dining Area: 0
Den/ Great Room: 0
Kitchen: 14x16
Living room: 15x18
Listed By / Shown By
Listed By
Agency Name: Weichert, REALTORS - Crunk Rea
Agency Phone: 731-925-4433
Shown By
Agent Name: The Berry Home Team
Agent Phone: Cell: (901) 481-6420
Agency Title: Crye-Leike Real Estate Services

Source: MAAR MLS
Estimate Your Payment
Estimated Payment
$ 1,472.58 per month $1,301.96 Principal & Interest $0.00 Property Tax (data not provided by mls) $170.63 Homeowner's InsuranceChange Payment Information
Privacy Policy / DMCA Notice / ADA Accessibility


This site is hosted, designed and copyright
© 1994 - 2026 by
Delta Media Group, Inc. -- Patent Pending --
251 Fairy Tale Way | MLS# 10230137
This single family home located at 251 Fairy Tale Way, Savannah, TN 38372 is currently listed for sale with an asking price of $585,000. This property was built in 2017 and has 3 bedrooms and 2 full baths. Fairy Tale Way is located in the None subdivision. Search None real estate on www.theberryhometeam.com today.