
BEDS3
BATHS2 full
MLS#10230399
STATUSActive
PROPERTY TYPEResidential - Single Family
SUBDIVISIONCypress Cove Subdivision 3
NEIGHBORHOODOther Tennessee Counties
Property Description
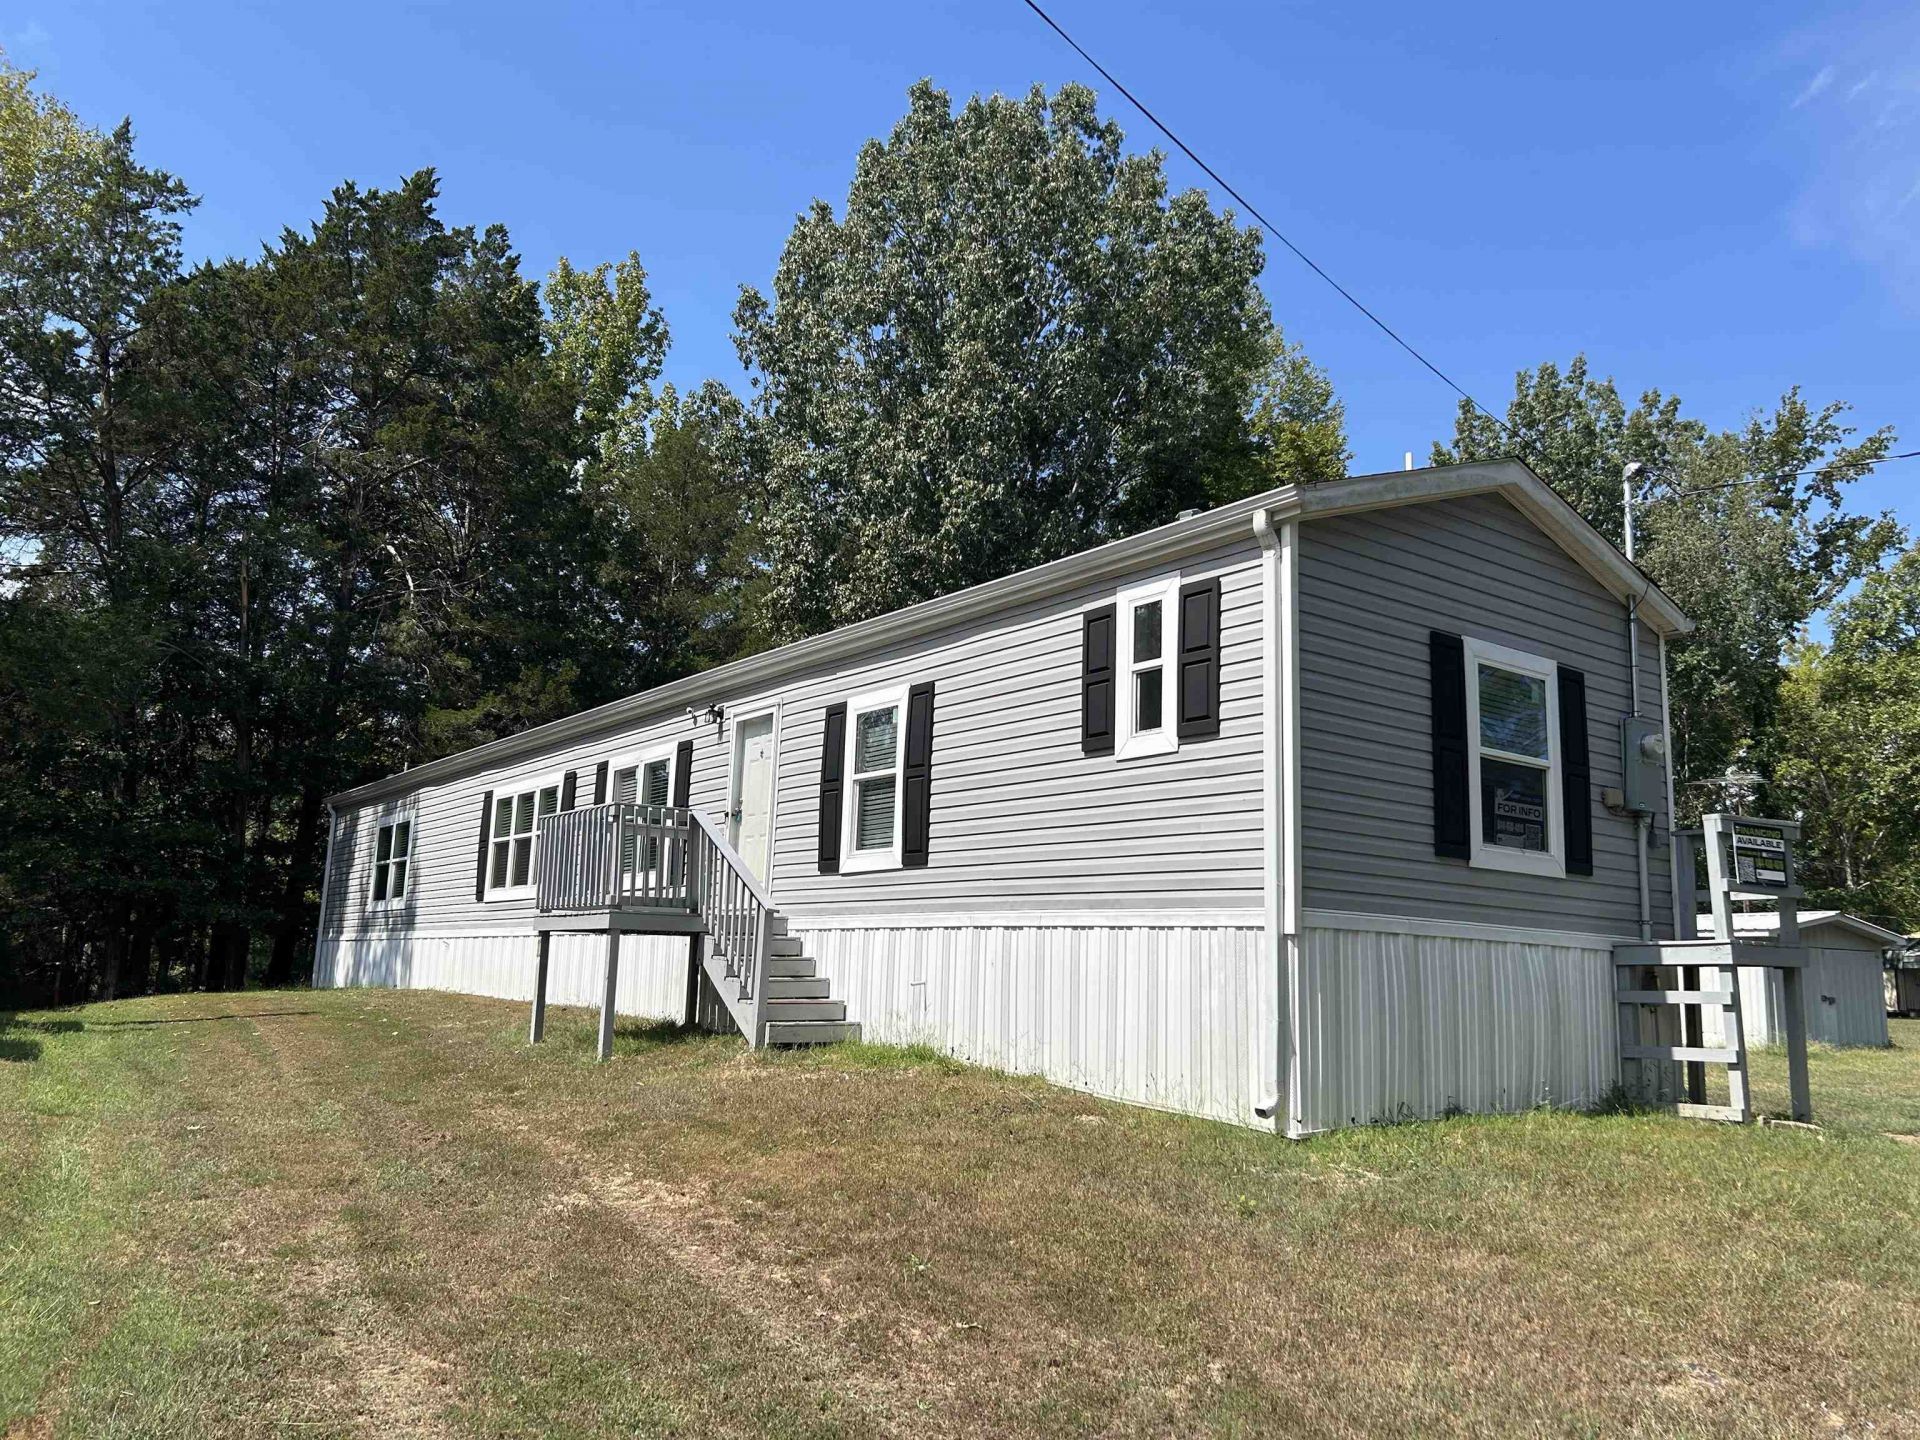
Welcome to Southern Serenity on the TN River in beautiful Linden, TN! Whether you're looking for the perfect summer getaway, weekend retreat, or full-time residence, this 2019 mobile home offers endless possibilities. Step inside to a spacious, inviting kitchen featuring ample cabinet storage & an impressive 11.5-foot island, perfect for entertaining family & friends. All kitchen appliances are included, making this home move-in ready! The spacious primary suite offers a walk-in closet & en-suite bathroom, complete with double vanities, separate soaking tub, & walk-in shower. The thoughtfully designed split-bedroom floor plan includes 3 bedrooms & 2 full bathrooms, providing plenty of space & privacy. Step outside & enjoy the peaceful water views & the laid-back lifestyle that comes with being near the TN River. The local boat ramp is just a short walk away, making it easy to enjoy boating, fishing, & all that river life has to offer. Come experience the serenity for yourself!
Property Features
Property Type: Residential - Single Family
Cooling: Central
Heating: Central, Electric
Home Style: Traditional
Lot Size: 0.25 Acres
Roof Type: Composition Shingles
Year Built: 2019
Feature Descriptions
Additional Rooms: Laundry Room
Bed and Bath: All Bedrooms Down, Separate Tub & Shower
Days on Site: 1
Exterior: Porch
Exterior/ Windows: Vinyl Siding
Floors/ Ceilings: Part Carpet, Vinyl/Luxury Vinyl Floor
Interior: All Window Treatments
Interior Equipment: Range/Oven, Dishwasher, Refrigerator
Living/ Dining Room: Eat-In Kitchen, Island In Kitchen, Washer/Dryer Connections
Lot: Level, Water Frontage, Water View
Master Bath: Double Sinks, Separate Shower
Parking/ Storage: Driveway/Pad
Total Rooms: 8
Room Sizes
Dining Area: 00x00
Den/ Great Room: 00x00
Living room: 00x00
Listed By / Shown By
Listed By
Agency Name: Weichert, REALTORS - Crunk Rea
Agency Phone: 731-925-4433
Shown By
Agent Name: The Berry Home Team
Agent Phone: Cell: (901) 481-6420
Agency Title: Crye-Leike Real Estate Services

Source: MAAR MLS
Estimate Your Payment
Estimated Payment
$ 276.64 per month $244.59 Principal & Interest $0.00 Property Tax (data not provided by mls) $32.05 Homeowner's InsuranceChange Payment Information
Privacy Policy / DMCA Notice / ADA Accessibility


This site is hosted, designed and copyright
© 1994 - 2026 by
Delta Media Group, Inc. -- Patent Pending --
25 Marble Ln | MLS# 10230399
This single family home located at 25 Marble Ln, Linden, TN 37096 is currently listed for sale with an asking price of $109,900. This property was built in 2019 and has 3 bedrooms and 2 full baths. Marble Ln is located in the Cypress Cove Subdivision 3 subdivision. Search Cypress Cove Subdivision 3 real estate on www.theberryhometeam.com today.