
BEDS3
BATHS3 full 1 partial
MLS#10226767
STATUSActive
PROPERTY TYPEResidential - Single Family
SUBDIVISIONShiloh Falls Revision
NEIGHBORHOODHardin County
Property Description
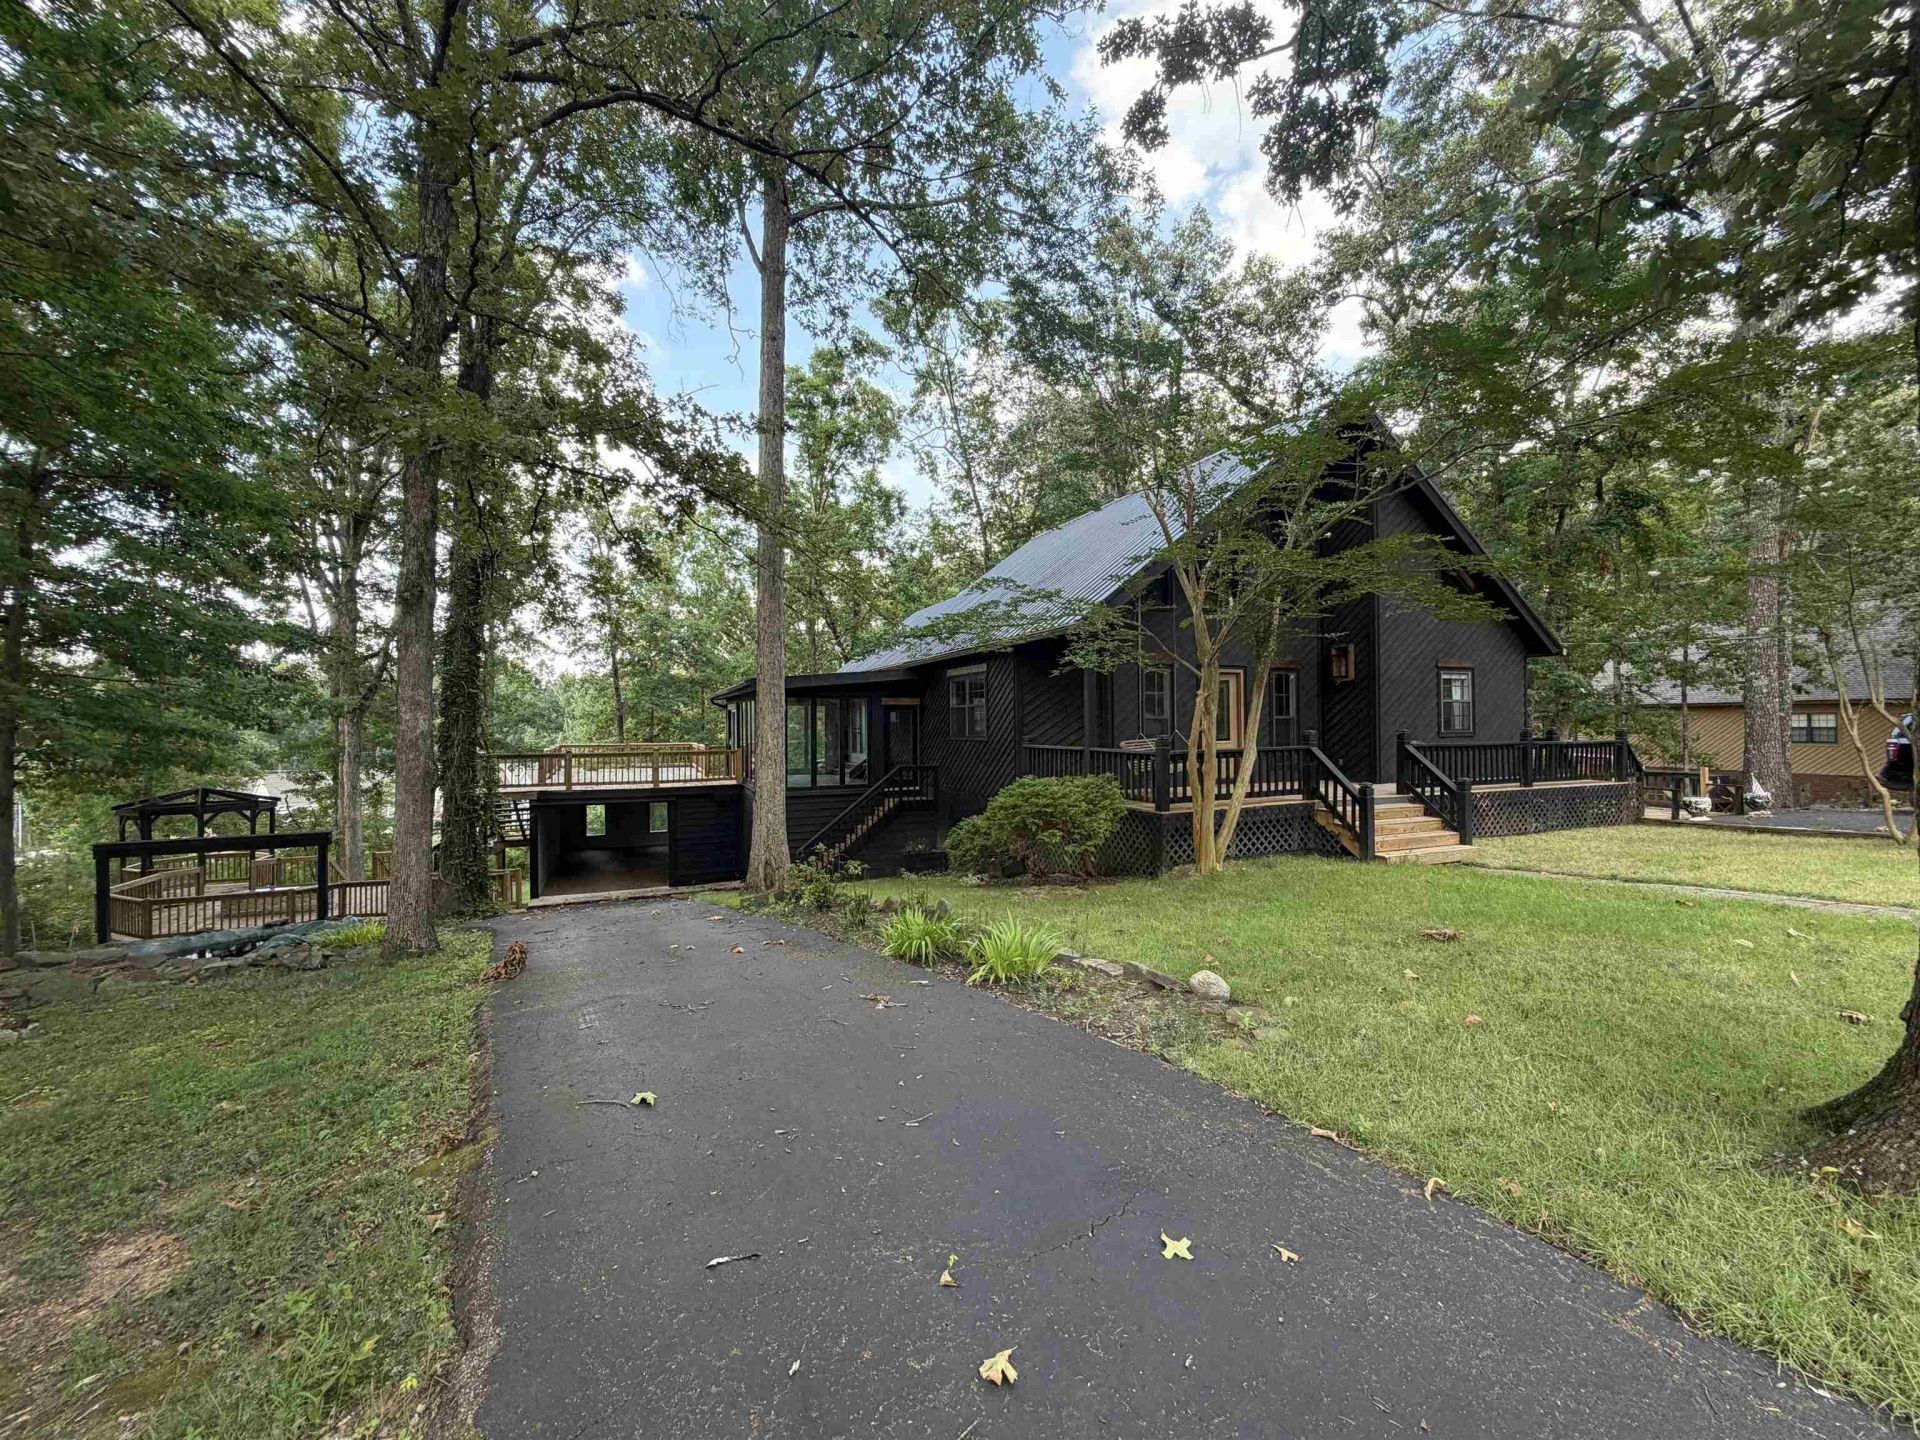
Located in the heart of Pickwick, this spacious and well-maintained 3-bedroom, 3.5-bath home offers the perfect combination of comfort, privacy, and convenience. Each bedroom features its own private bathroom, providing an ideal setup for family and guests, while an additional half bath is available for visitors. The home offers plenty of living space with a large living room, den, dining room, dedicated office, and a cozy enclosed porch perfect for relaxing year-round. Recent updates include all-new decks, creating excellent outdoor entertaining areas. Situated on four lots, the property features a circular driveway, ample parking, and tons of storage space. Just minutes from Pickwick Lake, boat ramps, marinas, and the State Park Golf Course, this property is ideal as a primary residence, vacation home, or investment opportunity in one of Pickwick's most desirable locations.
Property Features
Property Type: Residential - Single Family
Cooling: Central
Fireplaces: 1
Heating: Central
Home Style: Traditional
Year Built: 2000
Feature Descriptions
Additional Rooms: Office/Sewing Room, Storage Room
Bed and Bath: 1 or More BR Down
Days on Site: 4
Exterior: Covered Patio, Deck
Exterior/ Windows: Wood/Composition
Fireplace: Masonry, In Living Room, Gas Logs
Floors/ Ceilings: Part Hardwood, Part Carpet, Tile
Interior Equipment: Dishwasher, Microwave, Refrigerator, Washer, Dryer
Living/ Dining Room: Separate Living Room, Separate Dining Room, Updated/Renovated Kitchen, Eat-In Kitchen, Washer/Dryer Connections
Lot: Some Trees
Parking/ Storage: Circular Drive
Total Rooms: 10
Room Sizes
Dining Area: x
Den/ Great Room: x
Living room: x
Listed By / Shown By
Listed By
Agency Name: Tara King Realty & Associates
Shown By
Agent Name: The Berry Home Team
Agent Phone: Cell: (901) 481-6420
Agency Title: Crye-Leike Real Estate Services

Source: MAAR MLS
Estimate Your Payment
Estimated Payment
$ 1,105.07 per month $977.02 Principal & Interest $0.00 Property Tax (data not provided by mls) $128.04 Homeowner's InsuranceChange Payment Information
Privacy Policy / DMCA Notice / ADA Accessibility


This site is hosted, designed and copyright
© 1994 - 2026 by
Delta Media Group, Inc. -- Patent Pending --
245 Holiday Hills Ln | MLS# 10226767
This single family home located at 245 Holiday Hills Ln, Counce, TN 38326 is currently listed for sale with an asking price of $439,000. This property was built in 2000 and has 3 bedrooms and 3 full and 1 partial baths. Holiday Hills Ln is located in the Shiloh Falls Revision subdivision. Search Shiloh Falls Revision real estate on www.theberryhometeam.com today.