
BEDS3
BATHS2 full
MLS#10230347
STATUSActive
PROPERTY TYPEResidential - Single Family
SUBDIVISIONPARKWAY PLACE BLK 1
NEIGHBORHOODOverton Park
Property Description
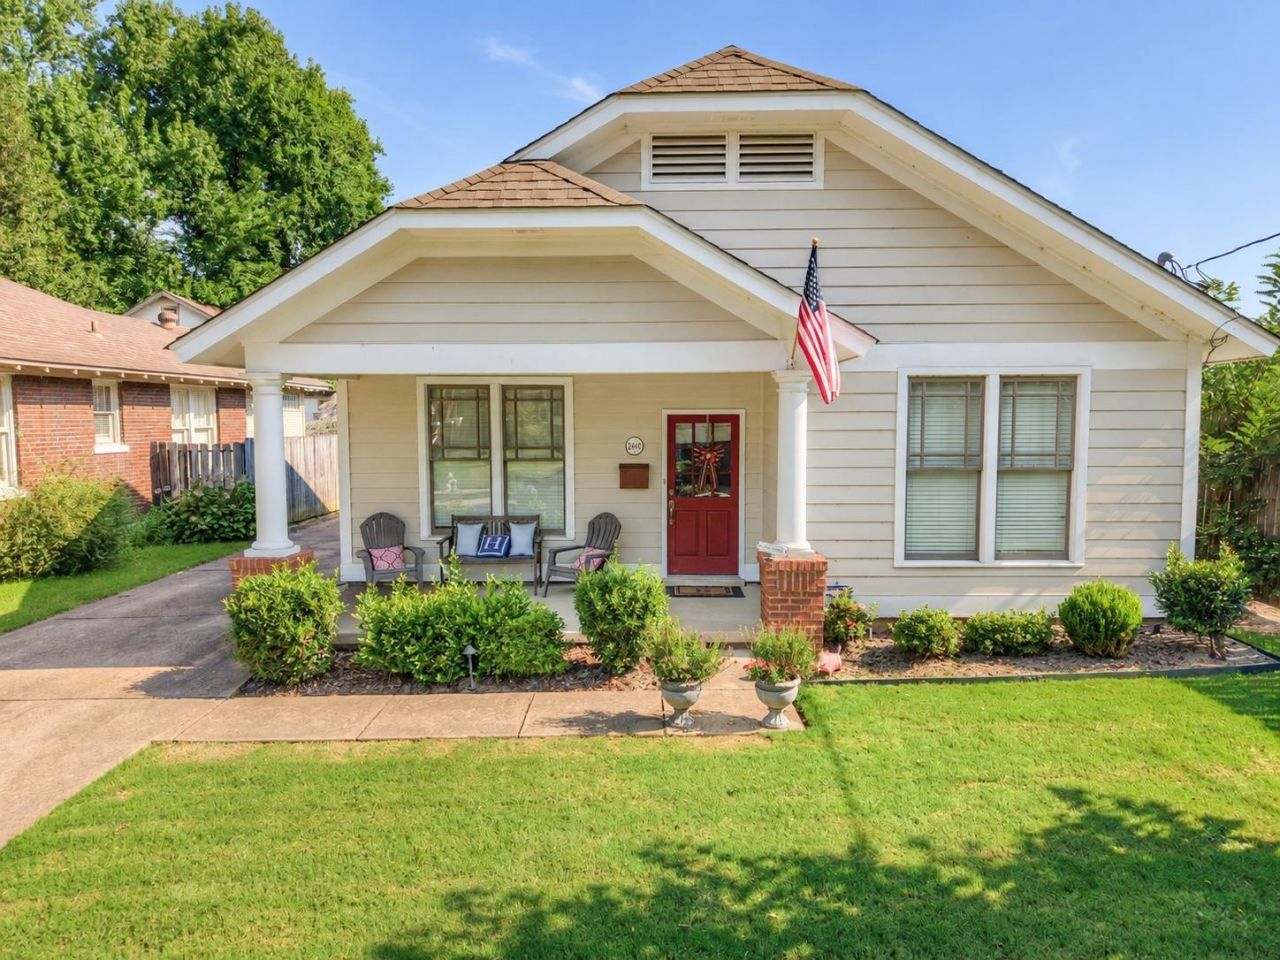
Super special home tucked away on a quiet dead-end street in the heart of Midtown. Conveniently located just off East Parkway near Sam Cooper, with easy access to the Broad Avenue Arts District, Overton Park, and Rhodes College. Built in 2008, this home offers the modern conveniences and construction that are hard to find in an established Midtown neighborhood. 2440 Parkway Place is a unique opportunity to own a newer home at an affordable price. Definitely add this one to your list?it is worth a look!
Property Features
Property Type: Residential - Single Family
Cooling: Central
Fenced: Yes
Fireplaces: 1
Heating: Central
Home Style: Traditional
Lot Size: 0.13 Acres
Roof Type: Composition Shingles
Year Built: 2009
Feature Descriptions
Additional Rooms: Entry Hall, Laundry Closet, Storage Room
Bed and Bath: 1 or More BR Down, All Bedrooms Down, Primary Down, Split Bedroom Plan
Days on Site: 1
Exterior: Porch, Patio, Covered Patio, Wood Fence
Exterior/ Windows: Wood/Composition
Fireplace: In Living Room
Interior: Pull Down Attic Stairs
Interior Equipment: Dishwasher, Range/Oven, Refrigerator
Living/ Dining Room: Breakfast Bar, Great Room, Pantry, Separate Den, Separate Dining Room, Updated/Renovated Kitchen
Lot: Landscaped, Level, Wood Fenced
Master Bath: Double Sinks
Parking/ Storage: Driveway/Pad
Pool: Neighborhood
Total Rooms: 6
Water/ Sewer: Public Sewer, Public Water
Room Sizes
Primary Bedroom: 13x13
Bedroom 2: 13x10
Bedroom 3: 13x11
Dining Area: 12x12
Den/ Great Room: 16x16
Kitchen: 12x12
Listed By / Shown By
Listed By
Agency Name: Sowell, Realtors
Agency Phone: 901-278-4380
Shown By
Agent Name: The Berry Home Team
Agent Phone: Cell: (901) 481-6420
Agency Title: Crye-Leike Real Estate Services

Source: MAAR MLS
Estimate Your Payment
Estimated Payment
$ 566.38 per month $500.75 Principal & Interest $0.00 Property Tax (data not provided by mls) $65.63 Homeowner's InsuranceChange Payment Information
Privacy Policy / DMCA Notice / ADA Accessibility


This site is hosted, designed and copyright
© 1994 - 2026 by
Delta Media Group, Inc. -- Patent Pending --
2440 Parkway Pl | MLS# 10230347
This single family home located at 2440 Parkway Pl, Memphis, TN 38112 is currently listed for sale with an asking price of $225,000. This property was built in 2009 and has 3 bedrooms and 2 full baths. Parkway Pl is located in the PARKWAY PLACE BLK 1 subdivision. Search PARKWAY PLACE BLK 1 real estate on www.theberryhometeam.com today.