
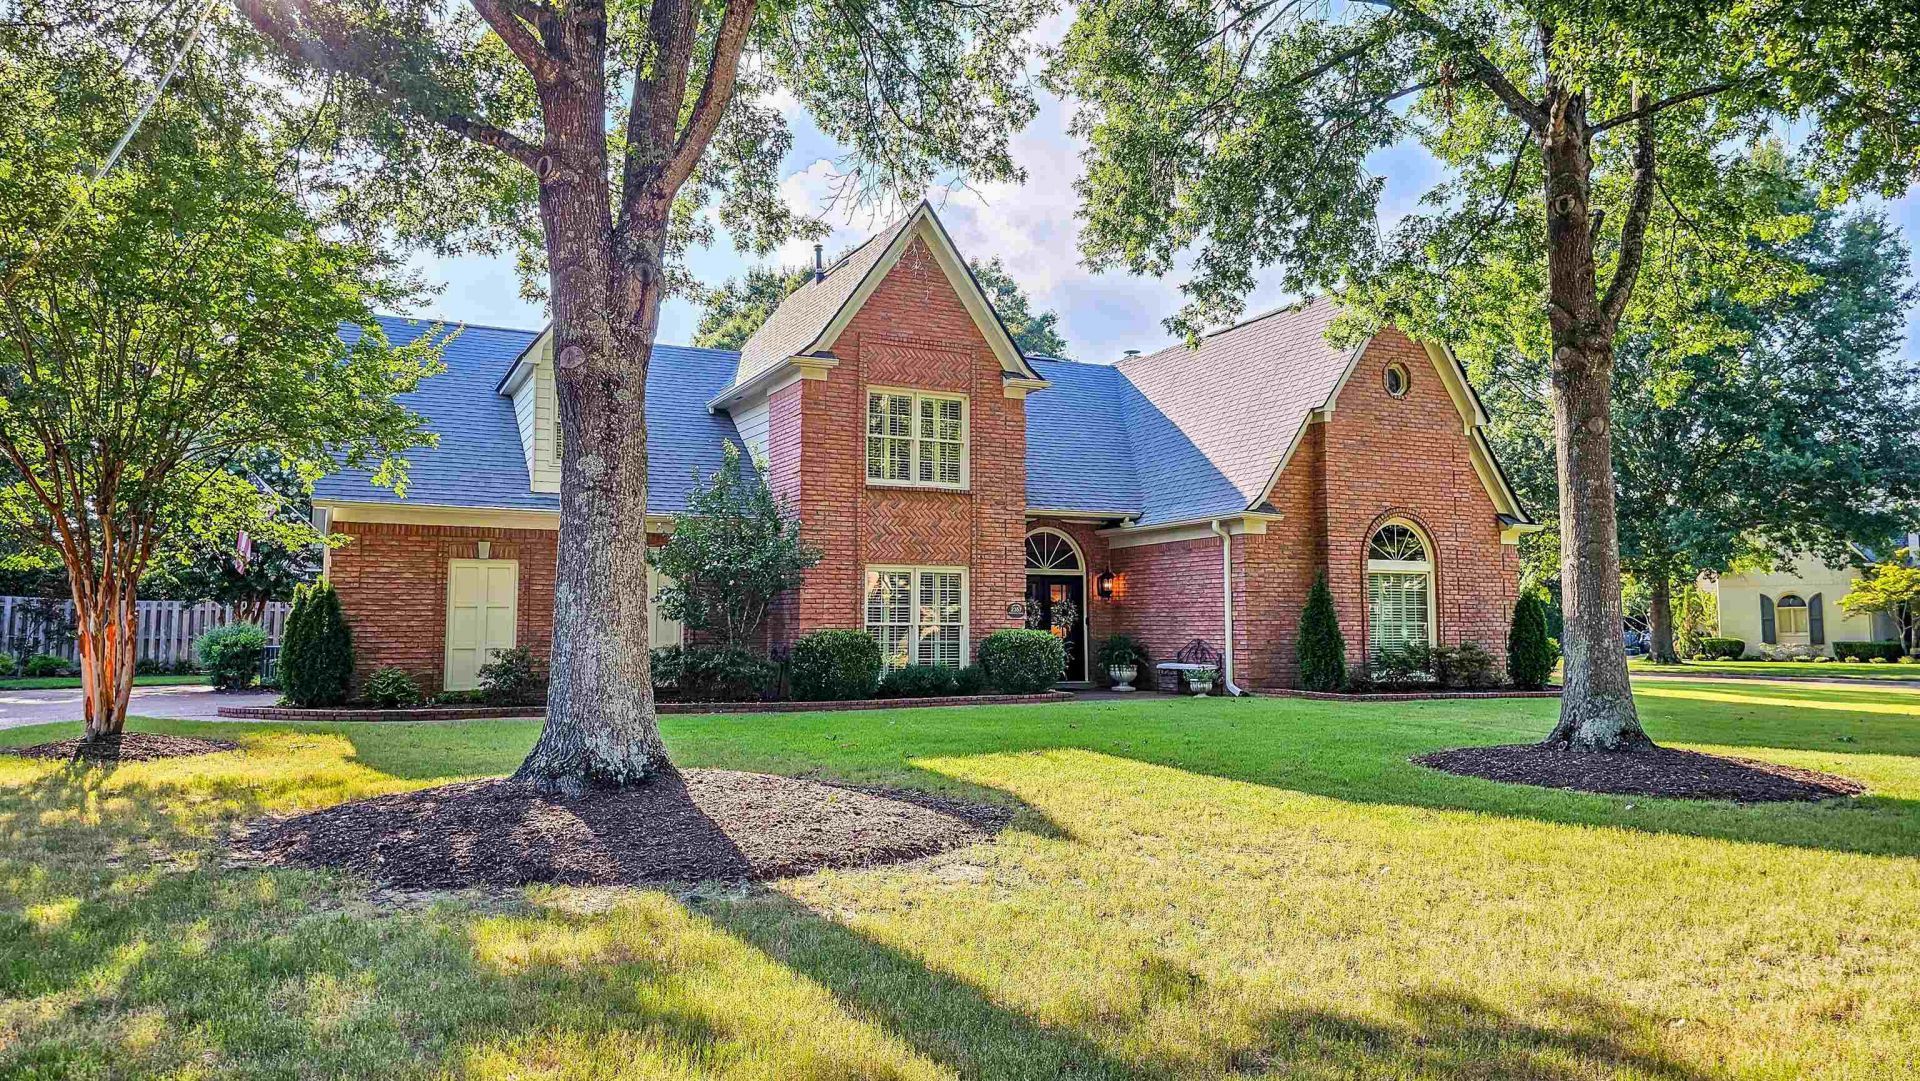
BEDS4
BATHS2 full 1 partial
MLS#10227043
STATUSActive
PROPERTY TYPEResidential - Single Family
SUBDIVISIONHALLE PLANTATION PH4 SEC B
NEIGHBORHOODCollierville - West
Property Description
Step inside timeless Elegance in one of Collierville"s most sought after communities, Halle Plantation! The Neighborhood enjoys 2 Clubhouses, Playground, 2 Tennis & Pickle Ball Courts, Private Lake for walks or fishing with the kids! This Neighborhood enjoys access to Memphis National Golf Club with 36 holes! This Unique Home features Primary Suite downstairs with beautiful Paneled Accent Wall design as a headboard! Incredible updated Luxury Salon Bath! This relaxing Bath Features Dual Vanity Sinks with shiplap wall behind two large mirrors! A large soaker tub with paneled accent wall and unique hanging chandelier! There is Floating Cedar Shelving with lighting and 2 walk in closets! A Unique Paneled Accent Wall enhances the Cozy Vestibule! Gleaming Hardwood Floors throughout the downstairs! Spaces Bedrooms 2 & 3 also features Hardwood Floors! Huge Game Room 18x17 is carpeted and could also be used as a 4th bedroom! Other features are soaring smooth ceilings, plantation shutters!
Property Features
Property Type: Residential - Single Family
Cooling: 220 Wiring, Ceiling Fan(s), Central, Dual System
Fenced: Yes
Fireplaces: 1
Garage: 2 car attached
Heating: Central, Gas, Dual System
Home Style: Traditional
Lot Size: 0.38 Acres
Roof Type: Composition Shingles
Year Built: 1994
Feature Descriptions
Additional Rooms: Laundry Room, Sun Room, Play Room, Entry Hall, Loft/Balcony, Attic
Bed and Bath: Primary Down, Vaulted/Coffered Primary, Renovated Bathroom, Luxury Primary Bath, Double Vanity Bath, Separate Tub & Shower, Full Bath Down, Half Bath Down
Exterior: Screen Porch, Patio, Well Landscaped Grounds, Wood Fence
Exterior/ Windows: Brick Veneer, Wood/Composition, Double Pane Window(s), Storm Door(s), Steel Insulated Door(s)
Fireplace: Masonry, In Den/Great Room
Flood Insurance Required: No
Floors/ Ceilings: Part Hardwood, Part Carpet, Tile, Smooth Ceiling,9 or more Ft. Ceiling, Vaulted/Coff/Tray Ceiling, Two Story Foyer
Interior: All Window Treatments, Walk-In Closet(s), Permanent Attic Stairs, Smoke Detector(s)
Interior Equipment: Self Cleaning Oven, Double Oven, Cooktop, Disposal, Dishwasher, Refrigerator, Cable Available
Living/ Dining Room: Separate Dining Room, Great Room, Updated/Renovated Kitchen, Eat-In Kitchen, Breakfast Bar, Pantry
Lot: Some Trees, Level, Corner, Professionally Landscaped, Wood Fenced
Master Bath: Double Sinks, Smooth Ceiling, Tile Floor, Vaulted/Coffered Ceiling
Neighborhood Amenities: Club House, Golf Course, Lake, Pool, Recreation Facilities, Tennis Court
Parking/ Storage: Storage Room(s), Workshop(s), Side-Load Garage
Pool: Neighborhood
Total Rooms: 9
Water/ Sewer: Gas Water Heater, Public Sewer, Public Water, Tankless Water Heater
Room Sizes
Primary Bedroom: 19X15
Bedroom 2: 12X11
Bedroom 3: 17X14
Bedroom 4: 18X17
Dining Area: 15x12
Den/ Great Room: 23X15
Kitchen: 16X11
Breakfast Room: 11X8
Bonus Room: 18X17
Living room: 0
Listed By / Shown By
Listed By
Agency Name: REMAX Experts
Shown By
Agent Name: The Berry Home Team
Agent Phone: Cell: (901) 481-6420
Agency Title: Crye-Leike Real Estate Services

Source: MAAR MLS
Estimate Your Payment
Estimated Payment
$ 1,724.30 per month $1,524.51 Principal & Interest $0.00 Property Tax (data not provided by mls) $199.79 Homeowner's InsuranceChange Payment Information
Privacy Policy / DMCA Notice / ADA Accessibility


This site is hosted, designed and copyright
© 1994 - 2026 by
Delta Media Group, Inc. -- Patent Pending --
2357 E Shrewsbury Run | MLS# 10227043
This single family home located at 2357 E Shrewsbury Run, Collierville, TN 38017 is currently listed for sale with an asking price of $685,000. This property was built in 1994 and has 4 bedrooms and 2 full and 1 partial baths. E Shrewsbury Run is located in the HALLE PLANTATION PH4 SEC B subdivision. Search HALLE PLANTATION PH4 SEC B real estate on www.theberryhometeam.com today.