
BEDS3
BATHS2 full
MLS#10231967
STATUSActive
PROPERTY TYPEResidential - Single Family
SUBDIVISIONBALMORAL ESTATES BLK B-1
NEIGHBORHOODMassey-Kirby-Ridgeway
Property Description
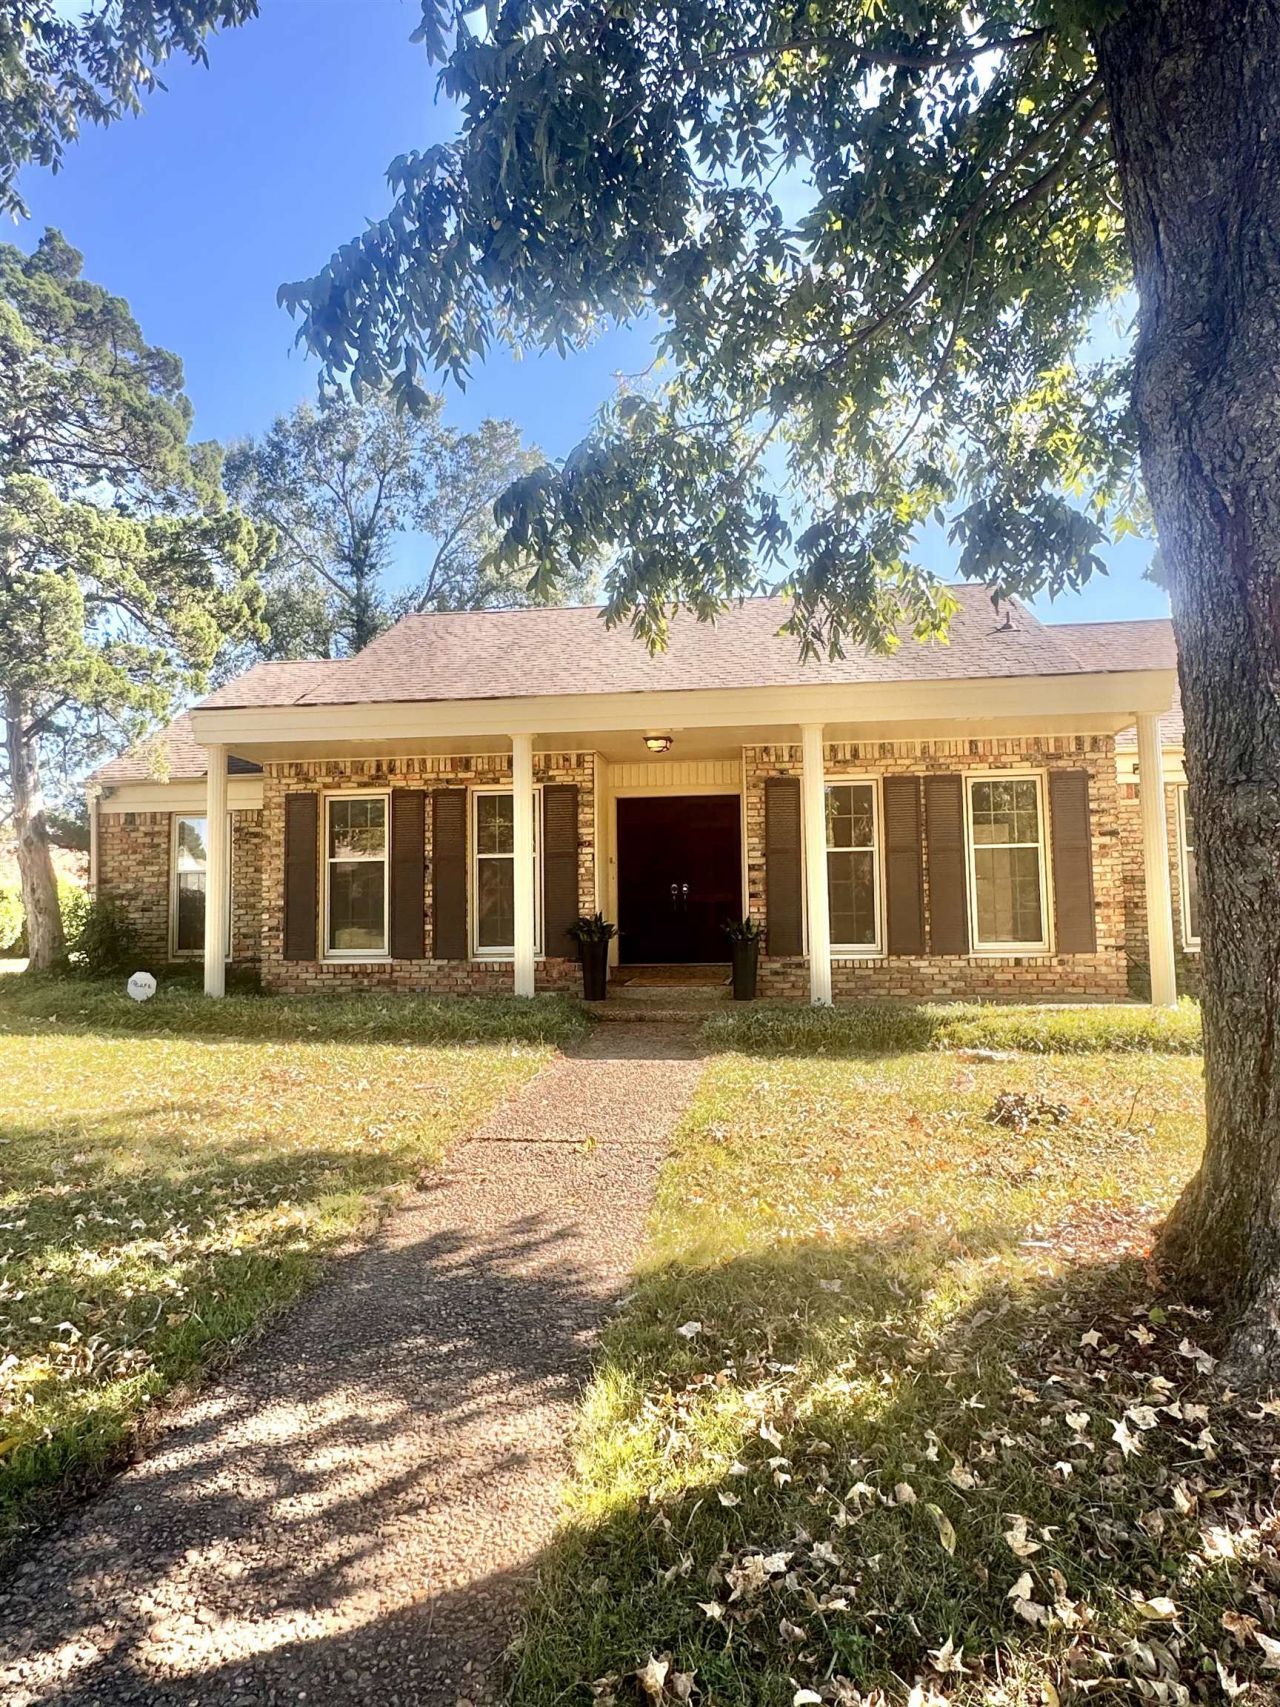
Come and tour the 3bedroom/2Bath "Lovitt Home" in the convenient & desirable neighborhood of Balmoral near the intersections of Ridgeway, Quince and the 385. Home is move-in ready. Freshly painted interior. Original REAL hardwood floors! Cozy wood paneled den/keeping room. A NEW shower installed in the Primary bath, New bath tub and shower plumbing fixtures, NEW hot water heater, recently updated HVAC system. Refrigerator, Washer and Dryer included as well. *Home is priced to be sold As Is and it allows your buyer the ability to build equity in a property without list price of a complete renovation.
Property Features
Property Type: Residential - Single Family
Cooling: Ceiling Fan(s), Central
Fireplaces: 1
Heating: Central, Gas
Home Style: Traditional
Lot Size: 0.25 Acres
Roof Type: Composition Shingles
Year Built: 1964
Feature Descriptions
Additional Rooms: Laundry Room, Entry Hall, Attic
Bed and Bath: All Bedrooms Down, Full Bath Down
Days on Site: 21
Exterior: Porch, Covered Patio
Exterior/ Windows: Brick Veneer, Vinyl Siding
Fireplace: Masonry, In Den/Great Room
Floors/ Ceilings: Hardwood Throughout, Tile
Interior: Pull Down Attic Stairs, Security System, Smoke Detector(s)
Interior Equipment: Range/Oven, Cooktop, Gas Cooking, Disposal, Dishwasher, Microwave, Refrigerator, Washer, Dryer
Living/ Dining Room: Separate Living Room, Separate Dining Room, Separate Den, Eat-In Kitchen, Washer/Dryer Connections
Lot: Level
Master Bath: Tile Floor
Parking/ Storage: Storage Room(s)
Security: yes
Total Rooms: 6
Water/ Sewer: Gas Water Heater, Public Sewer, Public Water
Room Sizes
Primary Bedroom: 12x14
Dining Area: 12x12
Den/ Great Room: 14x16
Living room: 14x14
Listed By / Shown By
Listed By
Agency Name: Banyan Tree, REALTORS
Agency Phone: 901-853-8666
Shown By
Agent Name: The Berry Home Team
Agent Phone: Cell: (901) 481-6420
Agency Title: Crye-Leike Real Estate Services

Source: MAAR MLS
Estimate Your Payment
Estimated Payment
$ 591.55 per month $523.01 Principal & Interest $0.00 Property Tax (data not provided by mls) $68.54 Homeowner's InsuranceChange Payment Information
Privacy Policy / DMCA Notice / ADA Accessibility


This site is hosted, designed and copyright
© 1994 - 2026 by
Delta Media Group, Inc. -- Patent Pending --
2318 Lovitt Dr | MLS# 10231967
This single family home located at 2318 Lovitt Dr, Memphis, TN 38119 is currently listed for sale with an asking price of $235,000. This property was built in 1964 and has 3 bedrooms and 2 full baths. Lovitt Dr is located in the BALMORAL ESTATES BLK B-1 subdivision. Search BALMORAL ESTATES BLK B-1 real estate on www.theberryhometeam.com today.