
BEDS3
BATHS2 full 1 partial
MLS#10230326
STATUSActive
PROPERTY TYPEResidential - Single Family
SUBDIVISIONOVERTON PARKWAY
NEIGHBORHOODCentral Gardens
Property Description
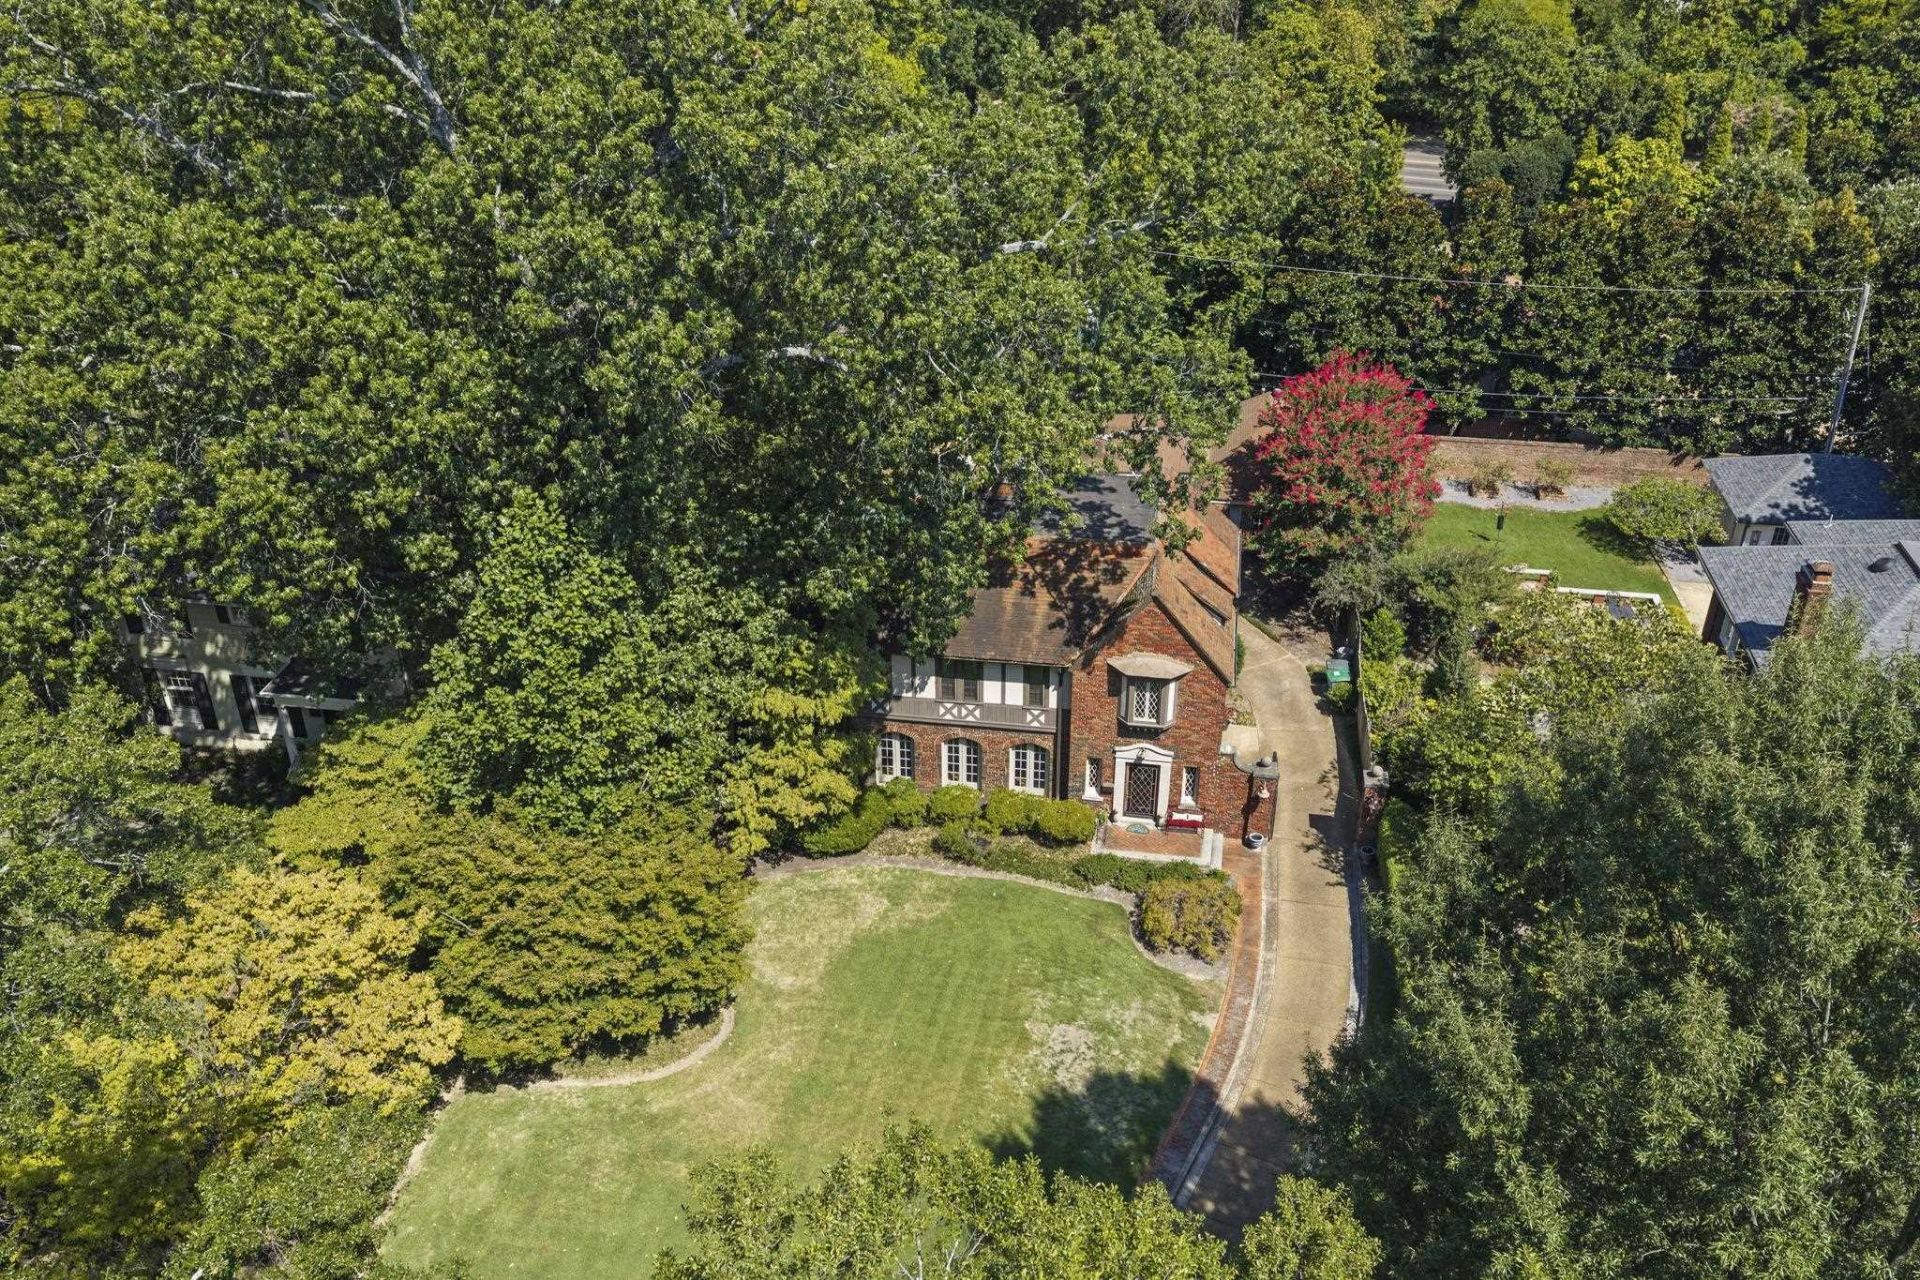
1914 Beautifully maintained 2 story English Tudor in gorgeous Lea Woods historic area. Curbed driveway. 3 sets of french doors across south wall of livingroom (w fireplace) overlook large frontyard. Sunroom off livrm.Original stained woodwork, orig entry and sunroom tile floors. Lovely fenced grounds w inground pool/hottub. Slate roof. Spacious primary with fireplace and adjoining sitting room. Downstairs 17x13gathering room. Guesthouse- living area, kitchen, bdrm and bath. 2 car carport
Property Features
Property Type: Residential - Single Family
Cooling: Central
Fenced: Yes
Fireplaces: 2
Heating: Central
Home Style: English
Lot Size: 0.32 Acres
Roof Type: Tile/Slate
Year Built: 1914
Feature Descriptions
Additional Rooms: Attic, Bonus Room, Entry Hall, Finished Basement, Laundry Room, Separate Guest House, Sun Room
Bed and Bath: All Bedrooms Up, Half Bath Down, Primary Up
Days on Site: 1
Exterior: Wrought Iron Security Drs, Auto Lawn Sprinkler, Pool Cleaning Equipment, Porch, Patio, Covered Patio
Exterior/ Windows: Brick Veneer, Storm Door(s), Storm Window(s), Wood Window(s), Wood/Composition
Fireplace: In Living Room, In Primary Bedroom, Masonry, Presently Inoperative
Floors/ Ceilings: Hardwood Throughout, Smooth Ceiling, Tile
Interior: All Window Treatments, Pull Down Attic Stairs
Interior Equipment: Cable Available, Dishwasher, Disposal, Gas Cooking, Refrigerator
Living/ Dining Room: Island In Kitchen, Pantry, Separate Dining Room, Separate Living Room, Updated/Renovated Kitchen
Lot: Level, Professionally Landscaped, Some Trees, Wood Fenced
Master Bath: Carpet, Smooth Ceiling
Parking/ Storage: Gated Parking
Pool: In Ground
Swimming Pool: Yes
Total Rooms: 8
Water/ Sewer: Public Sewer, Public Water
Room Sizes
Primary Bedroom: 16x15
Bedroom 2: 17x14
Bedroom 3: 14x12
Dining Area: 16x15
Den/ Great Room: 17x13
Kitchen: 17x12
Office: 13x10
Living room: 24x16
Listed By / Shown By
Listed By
Agency Name: Ware Jones, REALTORS
Agency Phone: 901-450-4011
Shown By
Agent Name: The Berry Home Team
Agent Phone: Cell: (901) 481-6420
Agency Title: Crye-Leike Real Estate Services

Source: MAAR MLS
Estimate Your Payment
Estimated Payment
$ 1,759.55 per month $1,555.67 Principal & Interest $0.00 Property Tax (data not provided by mls) $203.88 Homeowner's InsuranceChange Payment Information
Privacy Policy / DMCA Notice / ADA Accessibility


This site is hosted, designed and copyright
© 1994 - 2026 by
Delta Media Group, Inc. -- Patent Pending --
2288 Washington Ave | MLS# 10230326
This single family home located at 2288 Washington Ave, Memphis, TN 38104 is currently listed for sale with an asking price of $699,000. This property was built in 1914 and has 3 bedrooms and 2 full and 1 partial baths. Washington Ave is located in the OVERTON PARKWAY subdivision. Search OVERTON PARKWAY real estate on www.theberryhometeam.com today.