
BEDS2
BATHS1 full 1 partial
MLS#10229860
STATUSActive
PROPERTY TYPEResidential - Condominium
SUBDIVISIONGREENLEAF CONDOMINIUMS
NEIGHBORHOODGermantown - West
Property Description
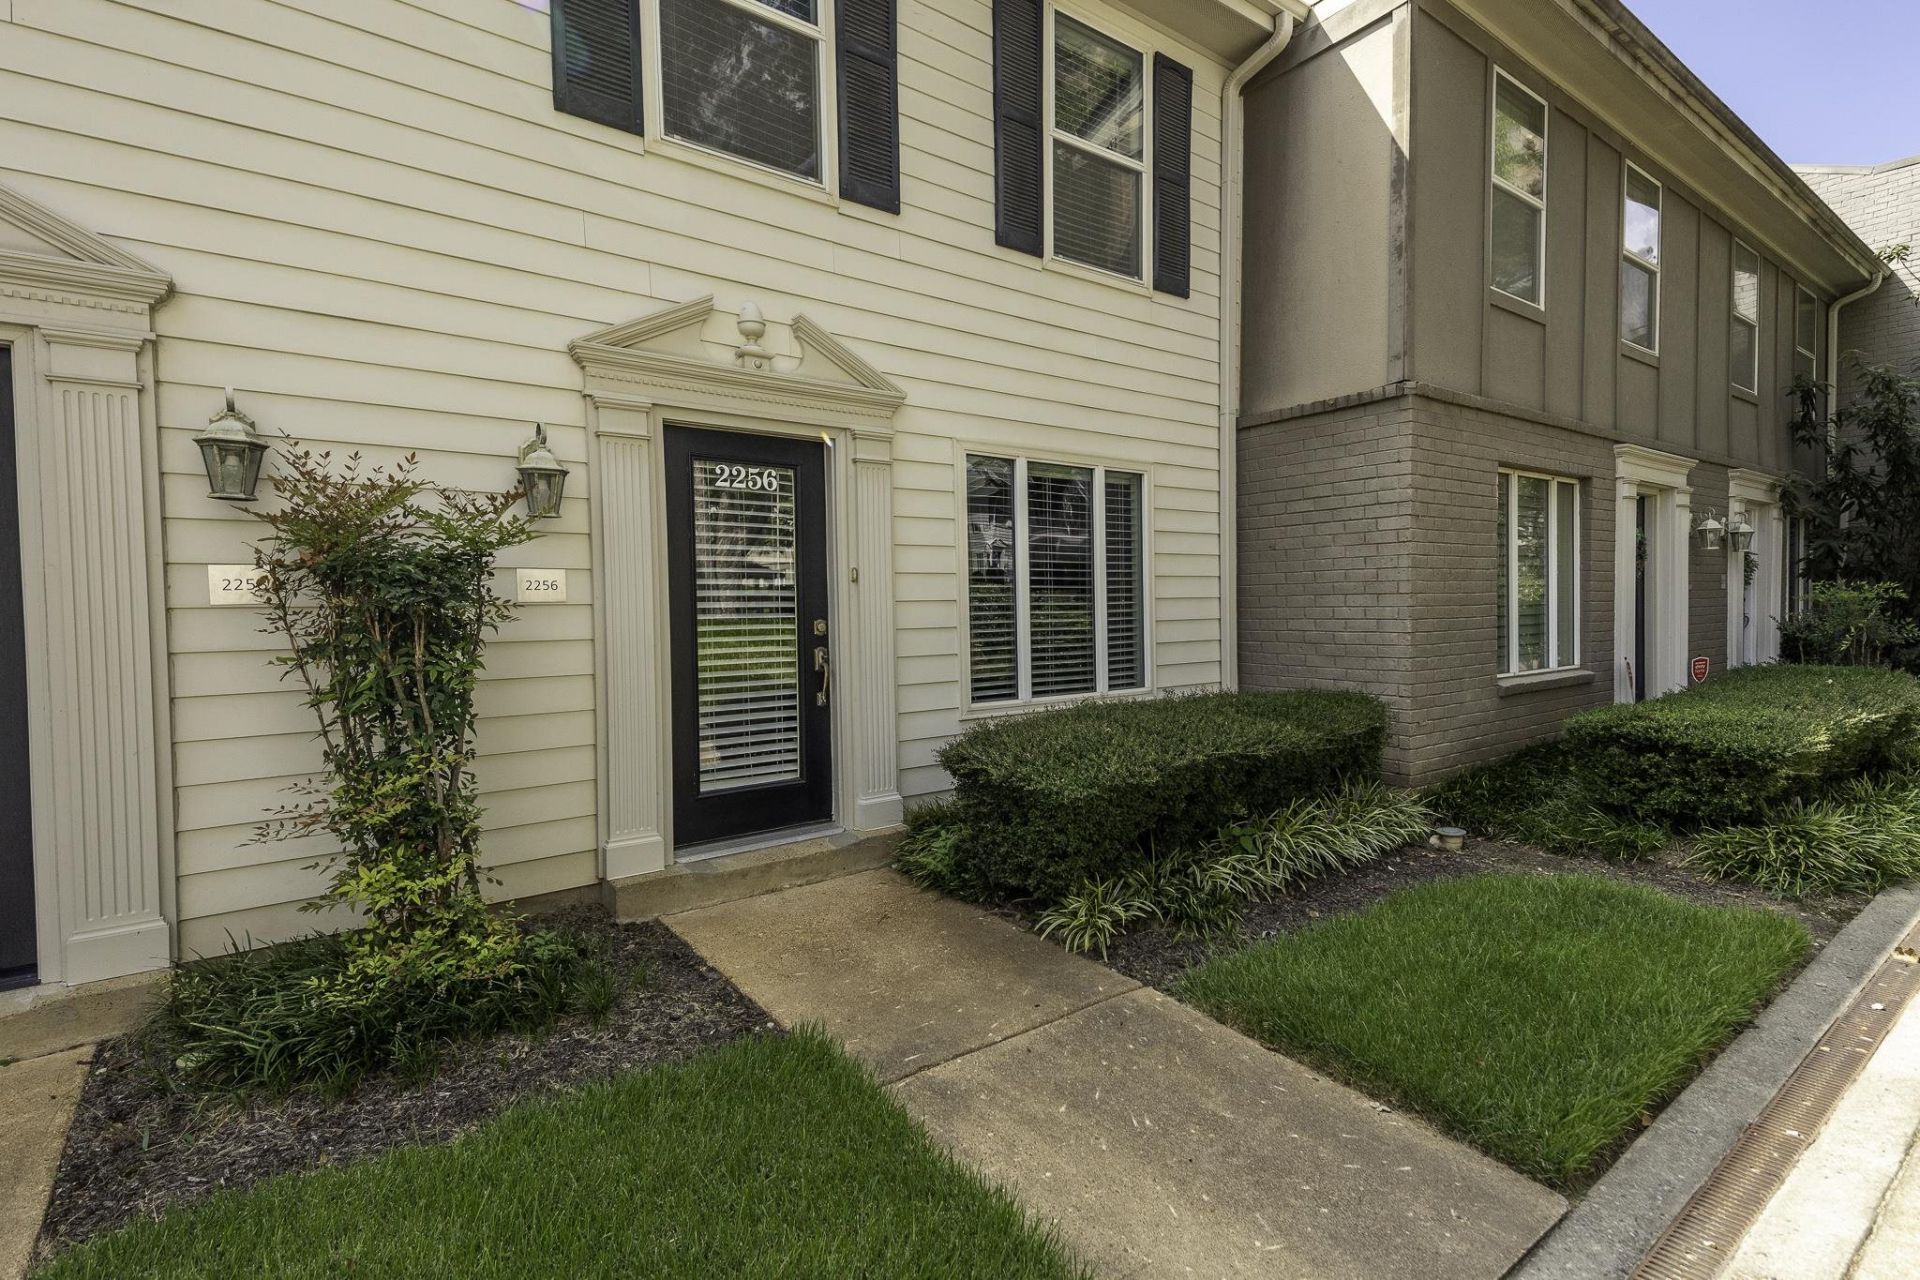
Welcome to Greenleaf and easy Germantown living! This well-located condo offers a comfortable floor plan with wood laminate flooring downstairs, a cozy kitchen with granite countertops and stainless steel appliances, living room with a wood accent wall, and a flexible dining room that could easily double as a home office. A powder room completes the main level. Upstairs you'll find both bedrooms, newer carpet, great closet space, and a convenient stackable washer and dryer that will remain. Enjoy your own private patio plus lovely courtyard views, a neighborhood pool, and a community courtyard with gazebo and pond. The pet-friendly neighborhood even offers doggie stations along your walk. Tucked away off McVay with McVay Park within walking distance, this is a great opportunity to enjoy a convenient Germantown location with low-maintenance living!
Property Features
Property Type: Residential - Condominium
Cooling: Ceiling Fan(s), Central
Fenced: Yes
Heating: Central
Home Style: Traditional
Lot Size: 0.02 Acres
Roof Type: Composition Shingles
Year Built: 1973
Feature Descriptions
Additional Rooms: Laundry Closet
Bed and Bath: All Bedrooms Up, Primary Up, Luxury Primary Bath, Separate Tub & Shower, Half Bath Down
Days on Site: 8
Exterior: Auto Lawn Sprinkler, Pool Cleaning Equipment, Patio, Gazebo, Courtyard, Well Landscaped Grounds, Sidewalks
Exterior/ Windows: Wood/Composition, Aluminum Window(s), Double Pane Window(s)
Floors/ Ceilings: Wood Laminate Floors, Part Carpet, Tile, Smooth Ceiling
Interior: Walk-In Closet(s), Pull Down Attic Stairs
Interior Equipment: Range/Oven, Self Cleaning Oven, Disposal, Dishwasher, Microwave
Living/ Dining Room: Separate Living Room, Separate Dining Room, Breakfast Bar
Lot: Some Trees, Lake/Pond on Property, Professionally Landscaped, Wood Fenced, Iron Fenced
Master Bath: Double Sinks, Separate Shower, Tile Floor
Master Bedroom: Level 2,Carpet
Neighborhood Amenities: Pool
Parking/ Storage: Assigned Parking
Pool: Neighborhood
Total Rooms: 5
Water/ Sewer: Electric Water Heater, Public Sewer, Public Water
Room Sizes
Primary Bedroom: 15x12
Bedroom 2: 13x10
Dining Area: 14x13
Kitchen: 9x9
Living room: 17x12
Listed By / Shown By
Listed By
Agency Name: The Firm
Agency Phone: 901-459-8922
Shown By
Agent Name: The Berry Home Team
Agent Phone: Cell: (901) 481-6420
Agency Title: Crye-Leike Real Estate Services

Source: MAAR MLS
Estimate Your Payment
Estimated Payment
$ 679.40 per month $600.68 Principal & Interest $0.00 Property Tax (data not provided by mls) $78.72 Homeowner's InsuranceChange Payment Information
Privacy Policy / DMCA Notice / ADA Accessibility


This site is hosted, designed and copyright
© 1994 - 2026 by
Delta Media Group, Inc. -- Patent Pending --
2256 W Germantown Sq | MLS# 10229860
This condo located at 2256 W Germantown Sq, Germantown, TN 38138 is currently listed for sale with an asking price of $269,900. This property was built in 1973 and has 2 bedrooms and 1 full and 1 partial baths. W Germantown Sq is located in the GREENLEAF CONDOMINIUMS subdivision. Search GREENLEAF CONDOMINIUMS real estate on www.theberryhometeam.com today.