
BEDS4
BATHS2 full
MLS#10226540
STATUSPending
PROPERTY TYPEResidential - Single Family
SUBDIVISIONDOGWOOD TRAILS SEC B
NEIGHBORHOODGermantown-Central
Property Description
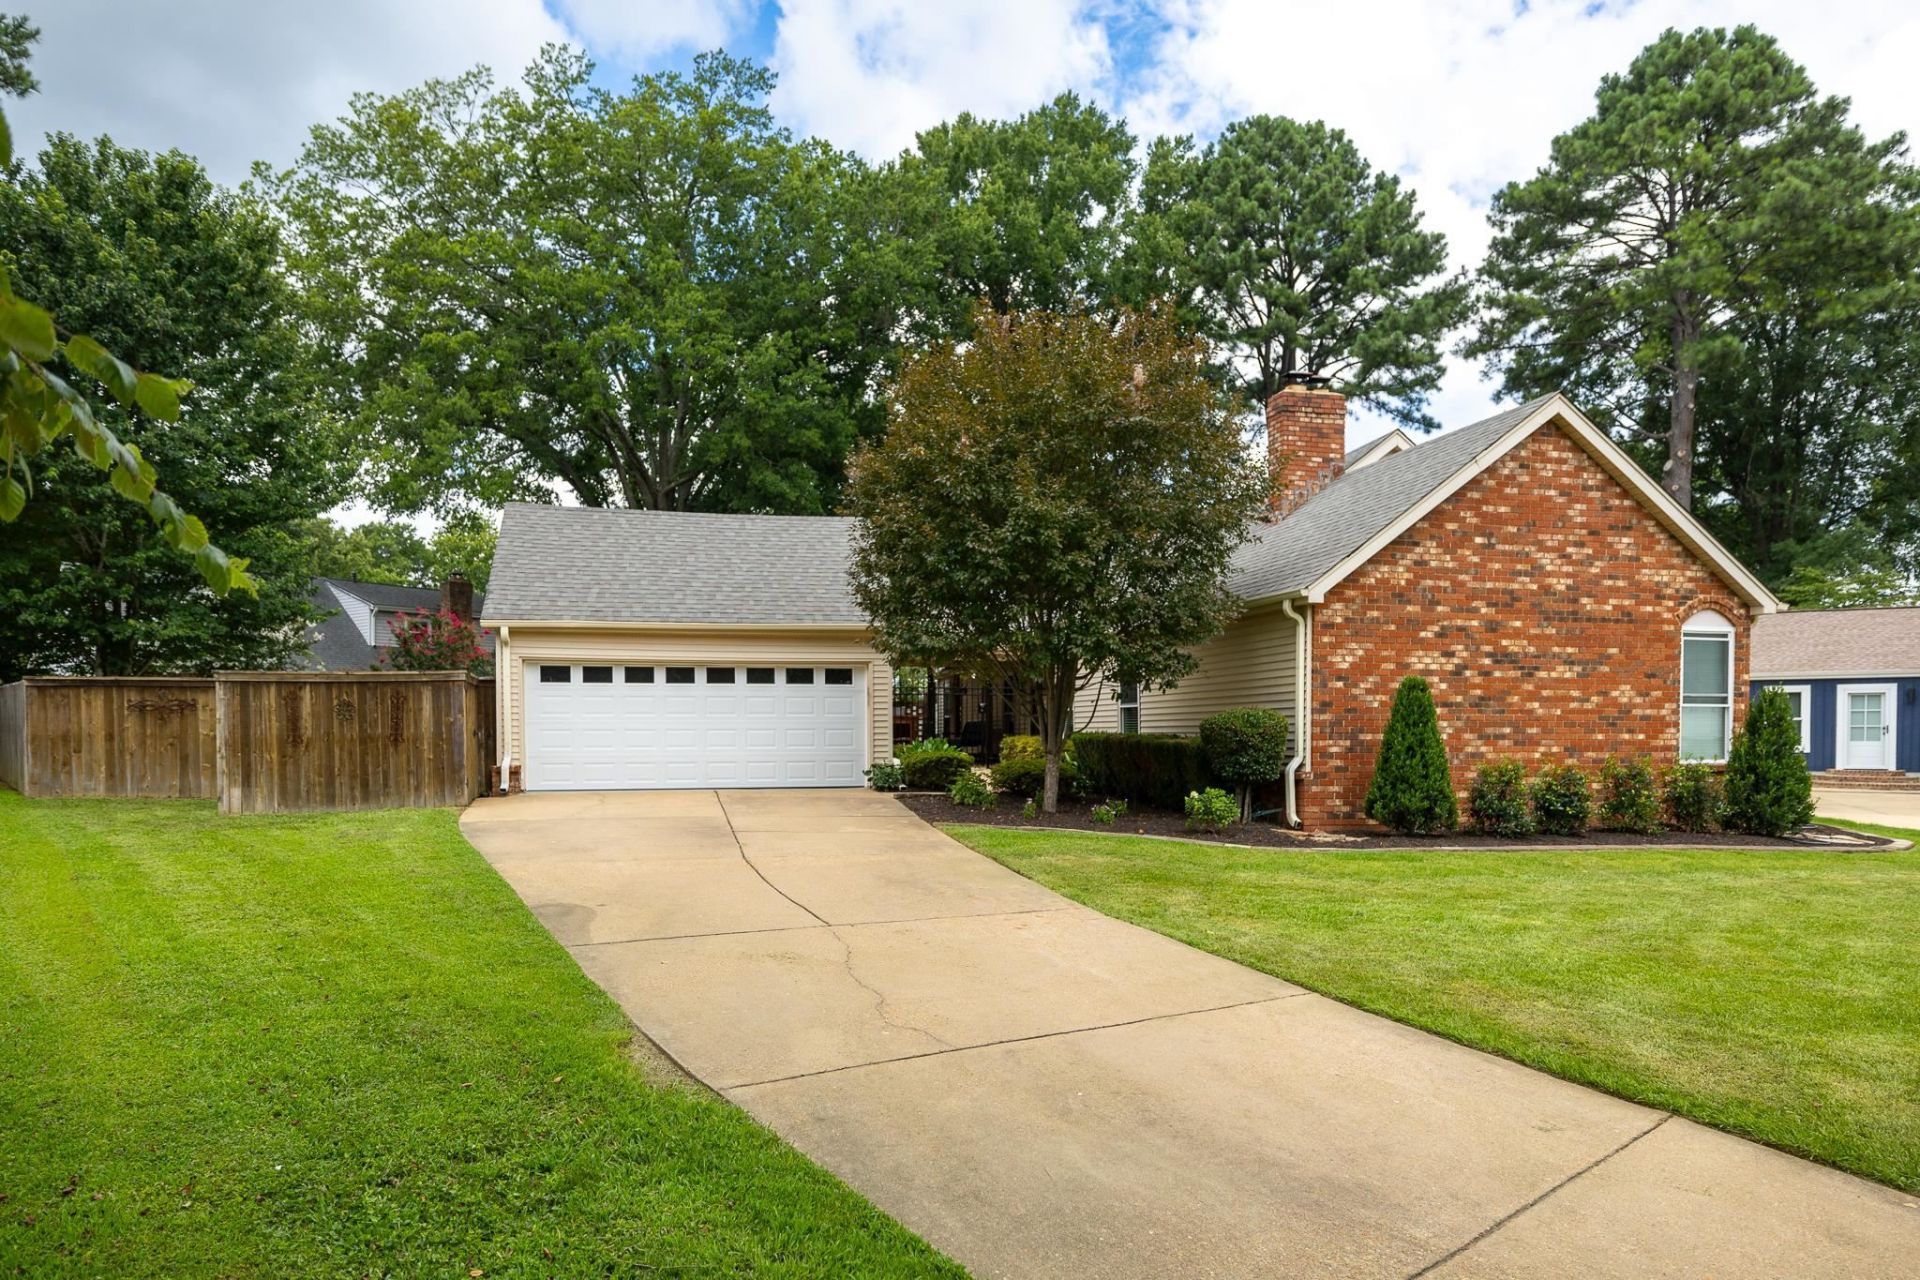
Welcome home to this beautiful 4-bedroom, 2-bath home nestled on a quiet cove in one of Germantown's most desirable neighborhoods! Featuring a spacious split floor plan with soaring ceilings, this home offers both comfort and functionality for everyday living. The updated kitchen is a dream with granite countertops and stainless steel appliances. Enjoy new, modern flooring throughout the home. The yard is like your own private retreat featuring a sparkling in ground pool and covered deck that makes it the perfect spot for relaxing, entertaining or cooling off in summers. Located in the heart of Germantown, this home combines peaceful cove living with convenient access to top-rated schools, shopping, dining, parks, and everything Germantown has to offer.
Property Features
Property Type: Residential - Single Family
Cooling: Central
Fenced: Yes
Fireplaces: 1
Garage: 2
Heating: Central
Home Style: Traditional
Lot Size: 0.26 Acres
Roof Type: Composition Shingles
Year Built: 1976
Feature Descriptions
Additional Rooms: Laundry Closet, Bonus Room, Loft/Balcony, Attic
Bed and Bath: All Bedrooms Down, Primary Down, Renovated Bathroom, Double Vanity Bath, Full Bath Down
Days on Site: 7
Exterior: Storage Building, Patio, Covered Patio, Deck, Well Landscaped Grounds, Wood Fence, Iron Fence
Exterior/ Windows: Brick Veneer, Vinyl Siding
Fireplace: In Living Room
Flood Insurance Required: No
Floors/ Ceilings: Part Carpet, Vinyl/Luxury Vinyl Floor,9 or more Ft. Ceiling, Vaulted/Coff/Tray Ceiling
Interior: Attic Access, Walk-In Attic
Interior Equipment: Double Oven, Cooktop, Disposal, Dishwasher, Refrigerator
Living/ Dining Room: Separate Living Room, Updated/Renovated Kitchen, Eat-In Kitchen, Breakfast Bar, Vinyl/Luxury Vinyl Floor
Lot: Level, Cove, Landscaped, Wood Fenced, Iron Fenced
Master Bath: Carpet, Double Sinks, Tile Floor
Parking/ Storage: Front-Load Garage
Pool: In Ground
Swimming Pool: Yes
Total Rooms: 7
Water/ Sewer: Public Sewer, Public Water
Room Sizes
Primary Bedroom: 15x12
Bedroom 2: 11x10
Bedroom 3: 11x11
Bedroom 4: 11x10
Kitchen: 22x12
Bonus Room: 14x12
Living room: 28x13
Listed By / Shown By
Listed By
Agency Name: Reedy & Company, REALTORS
Shown By
Agent Name: The Berry Home Team
Agent Phone: Cell: (901) 481-6420
Agency Title: Crye-Leike Real Estate Services

Source: MAAR MLS
Estimate Your Payment
Estimated Payment
$ 981.47 per month $867.75 Principal & Interest $0.00 Property Tax (data not provided by mls) $113.72 Homeowner's InsuranceChange Payment Information
Privacy Policy / DMCA Notice / ADA Accessibility


This site is hosted, designed and copyright
© 1994 - 2026 by
Delta Media Group, Inc. -- Patent Pending --
2157 Idlewood Cv | MLS# 10226540
This single family home located at 2157 Idlewood Cv, Germantown, TN 38139 is currently listed for sale with an asking price of $389,900. This property was built in 1976 and has 4 bedrooms and 2 full baths. Idlewood Cv is located in the DOGWOOD TRAILS SEC B subdivision. Search DOGWOOD TRAILS SEC B real estate on www.theberryhometeam.com today.