
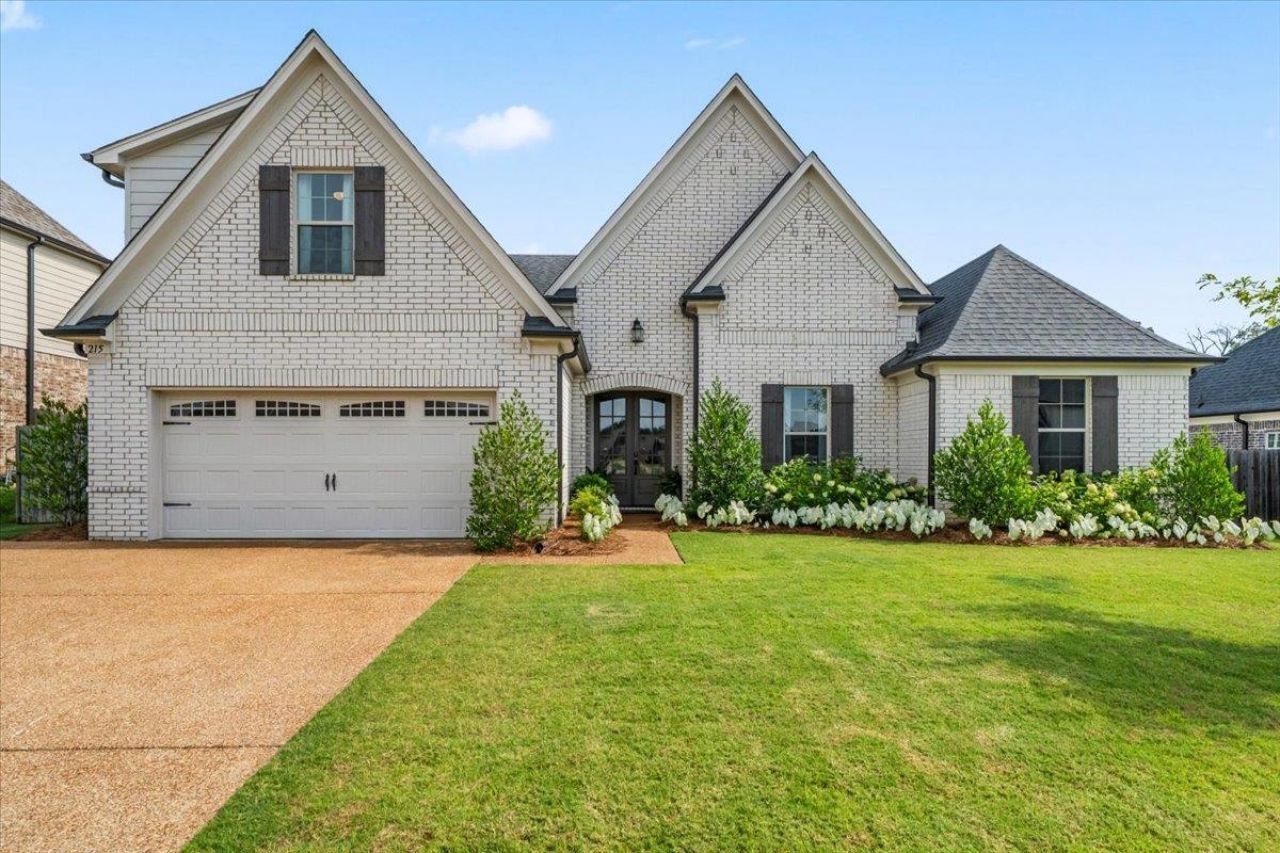
BEDS4
BATHS3 full
MLS#10226457
STATUSActive
PROPERTY TYPEResidential - Single Family
SUBDIVISIONFairway Village Sec B
NEIGHBORHOODOakland (West)-Hickory Withe
Property Description
If you've been searching for a home that feels brand new without the wait of new construction, welcome to 215 Laurel Wood Ln. Built in 2021, this highly sought-after Presley II floor plan is loaded with upgrades and has been impeccably maintained. Offering 4 bedrooms, 3 full bathrooms, plus a spacious bonus room that can easily serve as a 5th bedroom. Designed with a desirable split floor plan, the home showcases luxury finishes, quality craftsmanship, and gorgeous upgraded engineered hardwood floors throughout. The open-concept living spaces are perfect for everyday living and entertaining, while the private primary suite offers a peaceful retreat. Step outside to a fully fenced backyard featuring an expansive covered patio and a cozy outdoor fireplace, creating the ideal space for relaxing or hosting family and friends. Located in the heart of Oakland with the benefit of low Fayette County taxes, this move-in-ready home offers all the upgrades you've been looking for.
Property Features
Property Type: Residential - Single Family
Cooling: Ceiling Fan(s), Central
Fenced: Yes
Fireplaces: 1
Garage: 2 car attached
Heating: Central, Gas
Home Style: Traditional
Roof Type: Composition Shingles
Year Built: 2021
Feature Descriptions
Additional Rooms: Laundry Room, Bonus Room
Bed and Bath: Primary Down, Split Bedroom Plan, Luxury Primary Bath, Double Vanity Bath, Separate Tub & Shower,2 Full Primary Baths
Days on Site: 5
Exterior: Covered Patio, Wood Fence
Exterior/ Windows: Brick Veneer, Wood/Composition, Double Pane Window(s)
Floors/ Ceilings: Part Hardwood
Interior Equipment: Range/Oven, Gas Cooking, Disposal, Microwave
Living/ Dining Room: Great Room, Eat-In Kitchen, Pantry, Island In Kitchen
Lot: Professionally Landscaped, Wood Fenced
Parking/ Storage: Garage Door Opener(s), Front-Load Garage
Total Rooms: 8
Room Sizes
Primary Bedroom: 13x17
Bedroom 2: 12x14
Bedroom 3: 12x13
Bedroom 4: 10x12
Den/ Great Room: 17x20
Kitchen: 12x13
Breakfast Room: 12x11
Listed By / Shown By
Listed By
Agency Name: Reid, REALTORS
Shown By
Agent Name: The Berry Home Team
Agent Phone: Cell: (901) 481-6420
Agency Title: Crye-Leike Real Estate Services

Source: MAAR MLS
Estimate Your Payment
Estimated Payment
$ 1,170.26 per month $1,034.67 Principal & Interest $0.00 Property Tax (data not provided by mls) $135.60 Homeowner's InsuranceChange Payment Information
Privacy Policy / DMCA Notice / ADA Accessibility


This site is hosted, designed and copyright
© 1994 - 2026 by
Delta Media Group, Inc. -- Patent Pending --
215 Laurel Wood Ln | MLS# 10226457
This single family home located at 215 Laurel Wood Ln, Oakland, TN 38060 is currently listed for sale with an asking price of $464,900. This property was built in 2021 and has 4 bedrooms and 3 full baths. Laurel Wood Ln is located in the Fairway Village Sec B subdivision. Search Fairway Village Sec B real estate on www.theberryhometeam.com today.