
BEDS4
BATHS2 full 1 partial
MLS#10230351
STATUSActive
PROPERTY TYPEResidential - Single Family
SUBDIVISIONCOUNTRYWOOD SOUTH SEC E-4
NEIGHBORHOODCountrywood
Property Description
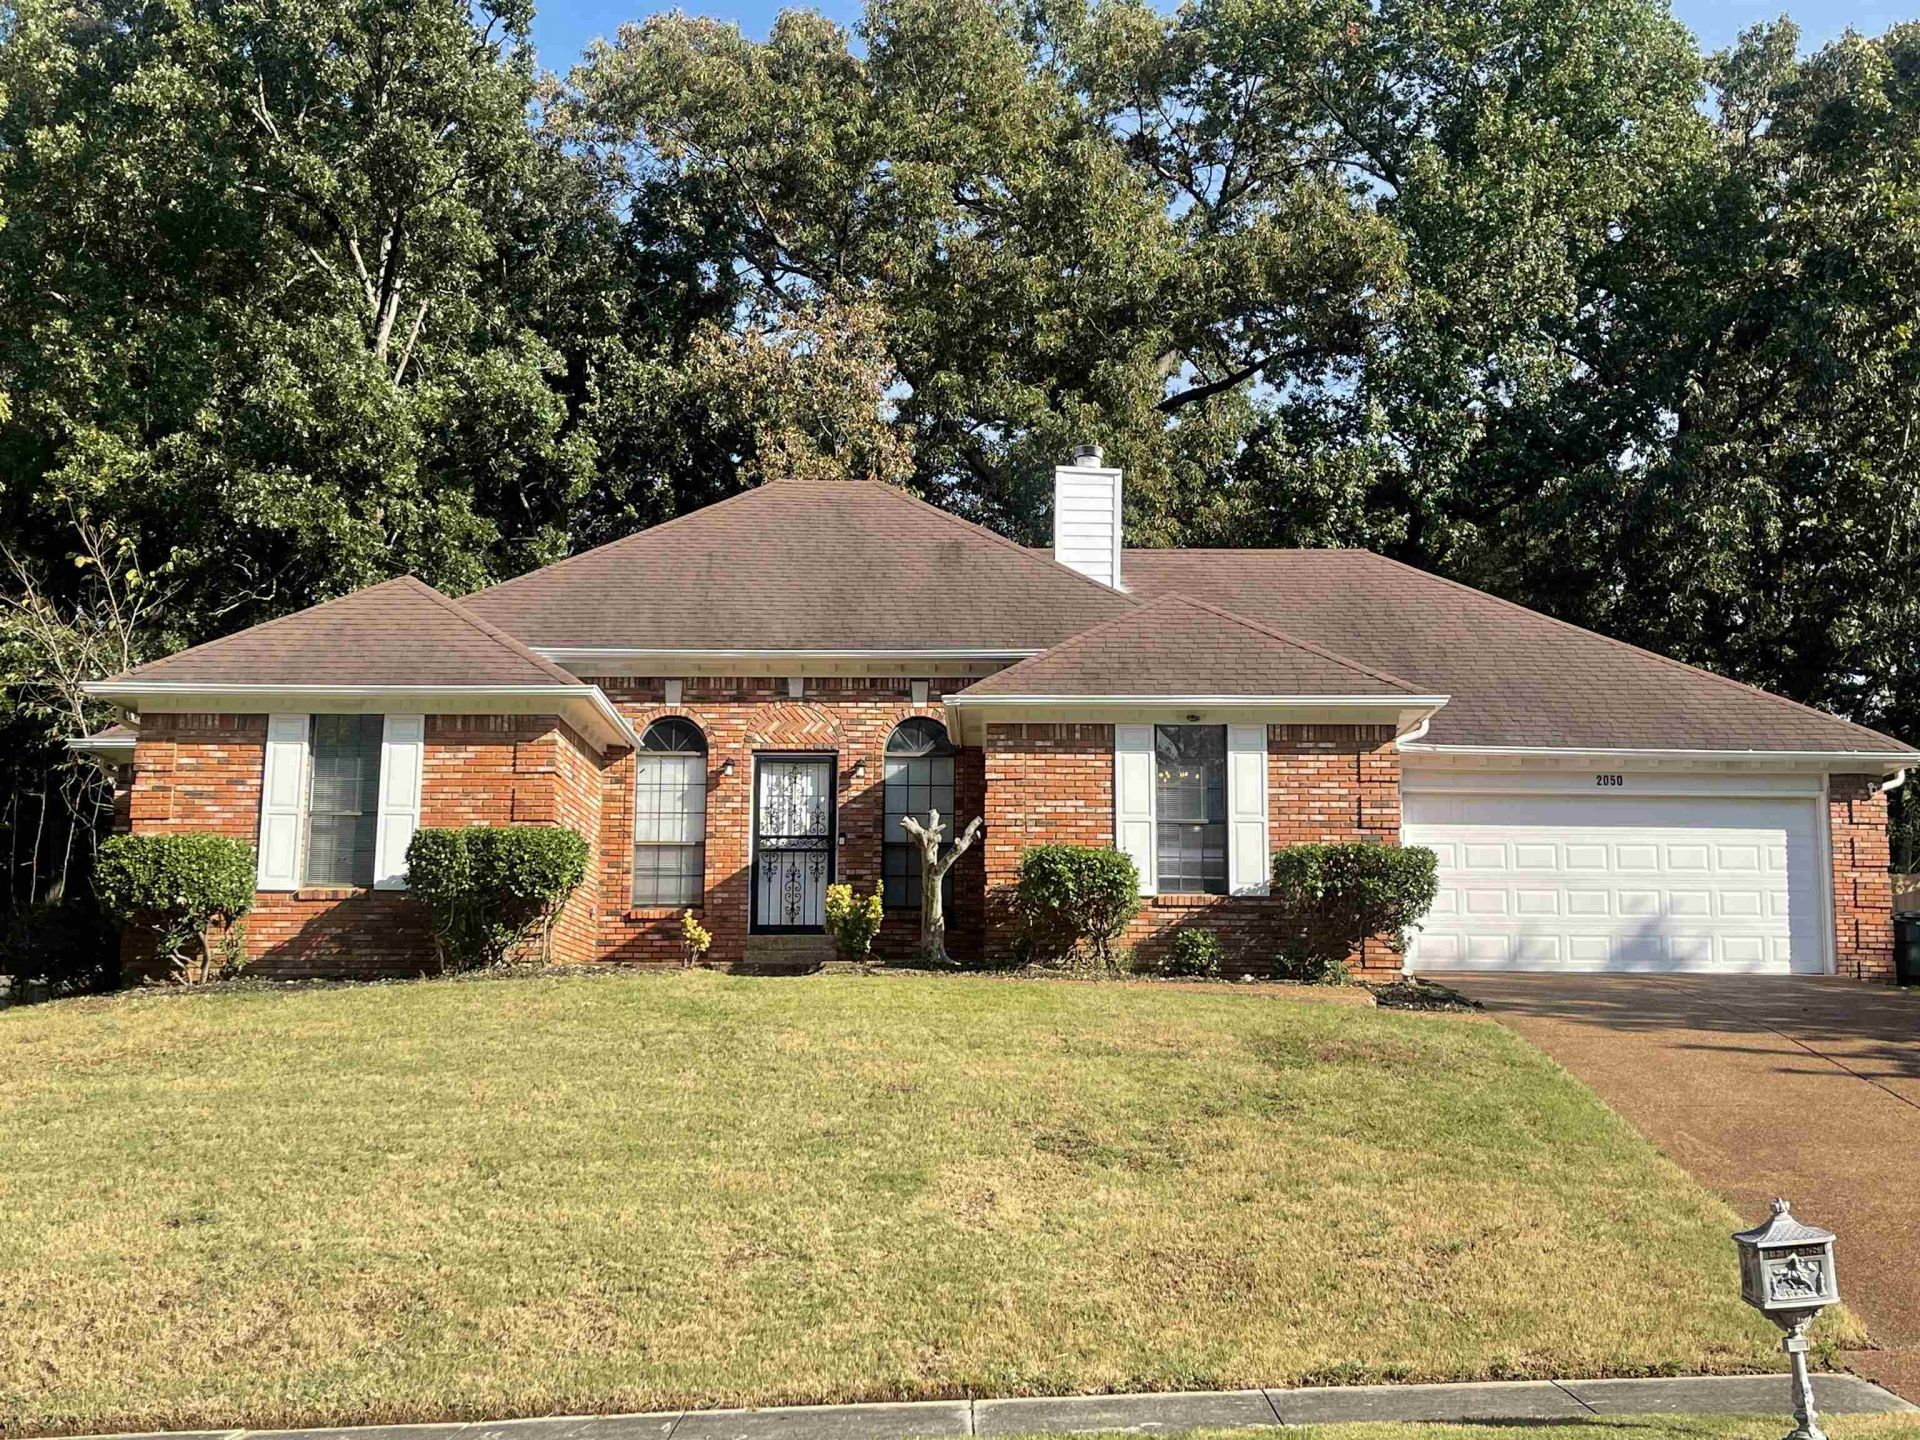
Don't miss this opportunity in desirable Countrywood neighborhood! This 4-bedroom, 2.5-bath home offers approximately 2,500 sq. ft., all bedrooms on the main level, a 2-car garage, fireplace, fenced 0.34-acre lot, patio and spacious floor plan ready for your personal touch. The primary suite features a double vanity and separate tub & shower. NO HOA! With the right updates, this property offers tremendous potential for a dream home, investment, rental, resale or possible short-term rental strategy. Motivated seller?bring your best offer and unlock the possibilities!
Property Features
Property Type: Residential - Single Family
Cooling: Central
Fenced: Yes
Fireplaces: 1
Garage: 2 car attached
Heating: Central
Home Style: Traditional
Lot Size: 0.34 Acres
Year Built: 1987
Feature Descriptions
Bed and Bath: All Bedrooms Down,1 or More BR Down, Primary Down, Split Bedroom Plan, Double Vanity Bath
Days on Site: 1
Exterior: Covered Patio
Exterior/ Windows: Brick Veneer
Floors/ Ceilings: Tile
Living/ Dining Room: Eat-In Kitchen, Great Room, Pantry, Separate Dining Room, Washer/Dryer Connections
Lot: Some Trees, Wood Fenced
Parking/ Storage: Driveway/Pad, Front-Load Garage, Storage Room(s)
Total Rooms: 7
Room Sizes
Primary Bedroom: 18x14
Bedroom 2: 13x11
Bedroom 3: 12x11
Bedroom 4: 11x11
Dining Area: 13x12
Den/ Great Room: 19x16
Kitchen: 12x9
Breakfast Room: 11x10
Listed By / Shown By
Listed By
Agency Name: KAIZEN Realty, LLC
Agency Phone: 901-221-4041
Shown By
Agent Name: The Berry Home Team
Agent Phone: Cell: (901) 481-6420
Agency Title: Crye-Leike Real Estate Services

Source: MAAR MLS
Estimate Your Payment
Estimated Payment
$ 724.21 per month $640.30 Principal & Interest $0.00 Property Tax (data not provided by mls) $83.91 Homeowner's InsuranceChange Payment Information
Privacy Policy / DMCA Notice / ADA Accessibility


This site is hosted, designed and copyright
© 1994 - 2026 by
Delta Media Group, Inc. -- Patent Pending --
2050 Mt Badon Ln | MLS# 10230351
This single family home located at 2050 Mt Badon Ln, Memphis, TN 38016 is currently listed for sale with an asking price of $287,700. This property was built in 1987 and has 4 bedrooms and 2 full and 1 partial baths. Mt Badon Ln is located in the COUNTRYWOOD SOUTH SEC E-4 subdivision. Search COUNTRYWOOD SOUTH SEC E-4 real estate on www.theberryhometeam.com today.