
BEDS3
BATHS2 full 1 partial
MLS#10226922
STATUSActive
PROPERTY TYPEResidential - Condominium
SUBDIVISIONPINECREST TOWNHOMES
NEIGHBORHOODOther Tennessee Counties
Property Description
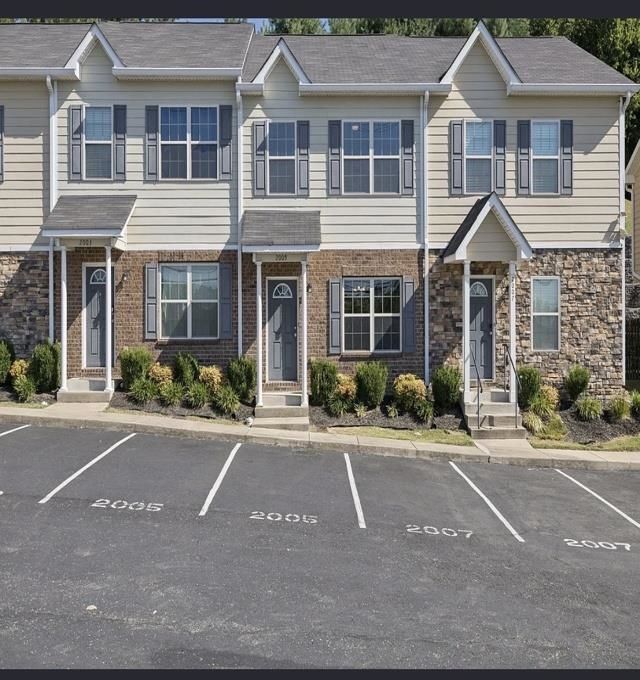
BACK ON MARKET - MOTIVATED seller! lovely, well-maintained 2-story townhouse in one of Nashville's most convenient and desirable areas. Perfect for first-time buyers or investors, this-ready condo offers comfort, privacy, and modern style throughout. Enjoy an open floor plan with beautiful 5-inch hickory laminate flooring, a functional kitchen featuring granite countertops, tiled backsplash, espresso cabinetry, a breakfast bar, and stainless steel appliances?all included. A convenient half bath with an elegant pedestal sink completes the main level. Upstairs, you'll find two private ensuite bedrooms, each with its own full bathroom and walk-in closet, plus a laundry closet hookup right where you need it. Ceiling fans throughout add comfort, and the kitchen opens to a private outdoor patio surrounded by mature trees and fencing for peaceful relaxation. Located minutes from shopping, dining, and Interstate 65, this home also includes two dedicated parking spaces right out front.
Property Features
Property Type: Residential - Condominium
Cooling: Central
Heating: Central
Home Style: Soft Contemporary
Year Built: 2015
Feature Descriptions
Bed and Bath: Two Primaries,2 Full Primary Baths, Half Bath Down
Days on Site: 51
Exterior/ Windows: Brick Veneer, Wood/Composition
Floors/ Ceilings: Part Carpet, Vinyl/Luxury Vinyl Floor, Smooth Ceiling
Living/ Dining Room: Eat-In Kitchen, Breakfast Bar
Parking/ Storage: Assigned Parking
Total Rooms: 5
Listed By / Shown By
Listed By
Agency Name: Performance, REALTORS
Agency Phone: 901-332-3555
Shown By
Agent Name: The Berry Home Team
Agent Phone: Cell: (901) 481-6420
Agency Title: Crye-Leike Real Estate Services

Source: MAAR MLS
Estimate Your Payment
Estimated Payment
$ 667.07 per month $589.78 Principal & Interest $0.00 Property Tax (data not provided by mls) $77.29 Homeowner's InsuranceChange Payment Information
Privacy Policy / DMCA Notice / ADA Accessibility


This site is hosted, designed and copyright
© 1994 - 2026 by
Delta Media Group, Inc. -- Patent Pending --
2005 Pinecrest Dr | MLS# 10226922
This condo located at 2005 Pinecrest Dr, Nashville, TN 37211 is currently listed for sale with an asking price of $265,000. This property was built in 2015 and has 3 bedrooms and 2 full and 1 partial baths. Pinecrest Dr is located in the PINECREST TOWNHOMES subdivision. Search PINECREST TOWNHOMES real estate on www.theberryhometeam.com today.