
BEDS4
BATHS3 full 1 partial
MLS#10226604
STATUSActive
PROPERTY TYPEResidential - Single Family
SUBDIVISIONDunn School House
NEIGHBORHOODFayette - South
Property Description
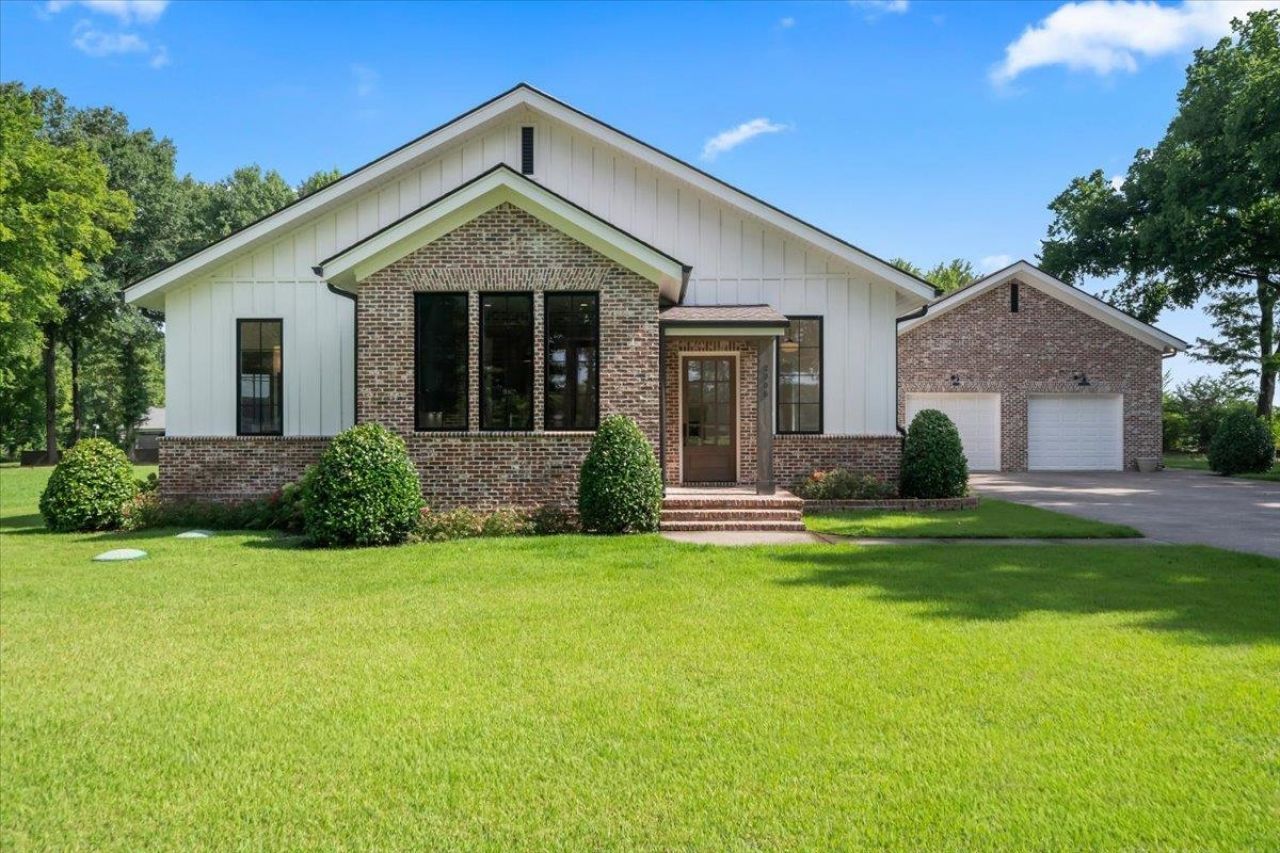
Step into a truly one-of-a-kind residence inspired by the original Historic Dunn Schoolhouse, beautifully designed to honor the charm and character of the landmark that once stood on this very property. Perfectly situated on 1.75 private acres in the heart of Piperton, Fayette County , this extraordinary 4 bedroom 3.5 bath home offers the rare combination of timeless architecture, modern luxury, and the benefit of low county taxes . This stunning 3,748-square-foot home features 3 spacious bedrooms on the main level 3.5 beautifully appointed baths, and thoughtfully designed living spaces ideal for both everyday living and entertaining and 4th Bedroom upstairs with Flex Room The heart of the home is a spectacular sun-filled gourmet kitchen, where expansive windows frame picturesque views of the sprawling front yard, filling the space with natural light. . Enjoy the Oversized Great Room with an impressive Large Brick Wall overlooking the Beautiful Yard. Its a True Gem in Piperton.
Property Features
Property Type: Residential - Single Family
Cooling: 220 Wiring, Ceiling Fan(s), Central
Fireplaces: 1
Garage: 3 car attached
Heating: Central, Gas
Home Style: Traditional
Lot Size: 3.00 Acres
Roof Type: Composition Shingles
Year Built: 2022
Feature Descriptions
Bed and Bath: 1 or More BR Down, Primary Down, Luxury Primary Bath, Double Vanity Bath, Separate Tub & Shower, Full Bath Down, Half Bath Down
Days on Site: 54
Exterior: Auto Lawn Sprinkler, Gas Grill, Porch, Screen Porch, Patio, Covered Patio
Exterior/ Windows: Brick Veneer, Wood/Composition, Casement Window(s)
Floors/ Ceilings: Part Hardwood, Part Carpet, Tile, Smooth Ceiling
Interior Equipment: Double Oven, Gas Cooking, Disposal, Dishwasher
Living/ Dining Room: Separate Dining Room, Great Room, Updated/Renovated Kitchen, Eat-In Kitchen, Pantry, Island In Kitchen
Lot: Some Trees, Level, Professionally Landscaped
Master Bath: Double Sinks, Separate Shower, Smooth Ceiling, Tile Floor
Parking/ Storage: Driveway/Pad, Garage Door Opener(s), Front-Load Garage
Total Rooms: 6
Water/ Sewer: Gas Water Heater, Public Sewer, Public Water, Well Water
Room Sizes
Primary Bedroom: 15x16
Bedroom 2: 13x13
Bedroom 3: 10x13
Bedroom 4: 24x22
Dining Area: 22x11
Den/ Great Room: 22x20
Kitchen: 14x14
Listed By / Shown By
Listed By
Agency Name: Coldwell Banker Collins-Maury
Agency Phone: 901-259-8500
Shown By
Agent Name: The Berry Home Team
Agent Phone: Cell: (901) 481-6420
Agency Title: Crye-Leike Real Estate Services

Source: MAAR MLS
Estimate Your Payment
Estimated Payment
$ 2,339.77 per month $2,068.66 Principal & Interest $0.00 Property Tax (data not provided by mls) $271.10 Homeowner's InsuranceChange Payment Information
Privacy Policy / DMCA Notice / ADA Accessibility


This site is hosted, designed and copyright
© 1994 - 2026 by
Delta Media Group, Inc. -- Patent Pending --
2005 Keough Dr | MLS# 10226604
This single family home located at 2005 Keough Dr, Piperton, TN 38017 is currently listed for sale with an asking price of $929,500. This property was built in 2022 and has 4 bedrooms and 3 full and 1 partial baths. Keough Dr is located in the Dunn School House subdivision. Search Dunn School House real estate on www.theberryhometeam.com today.