
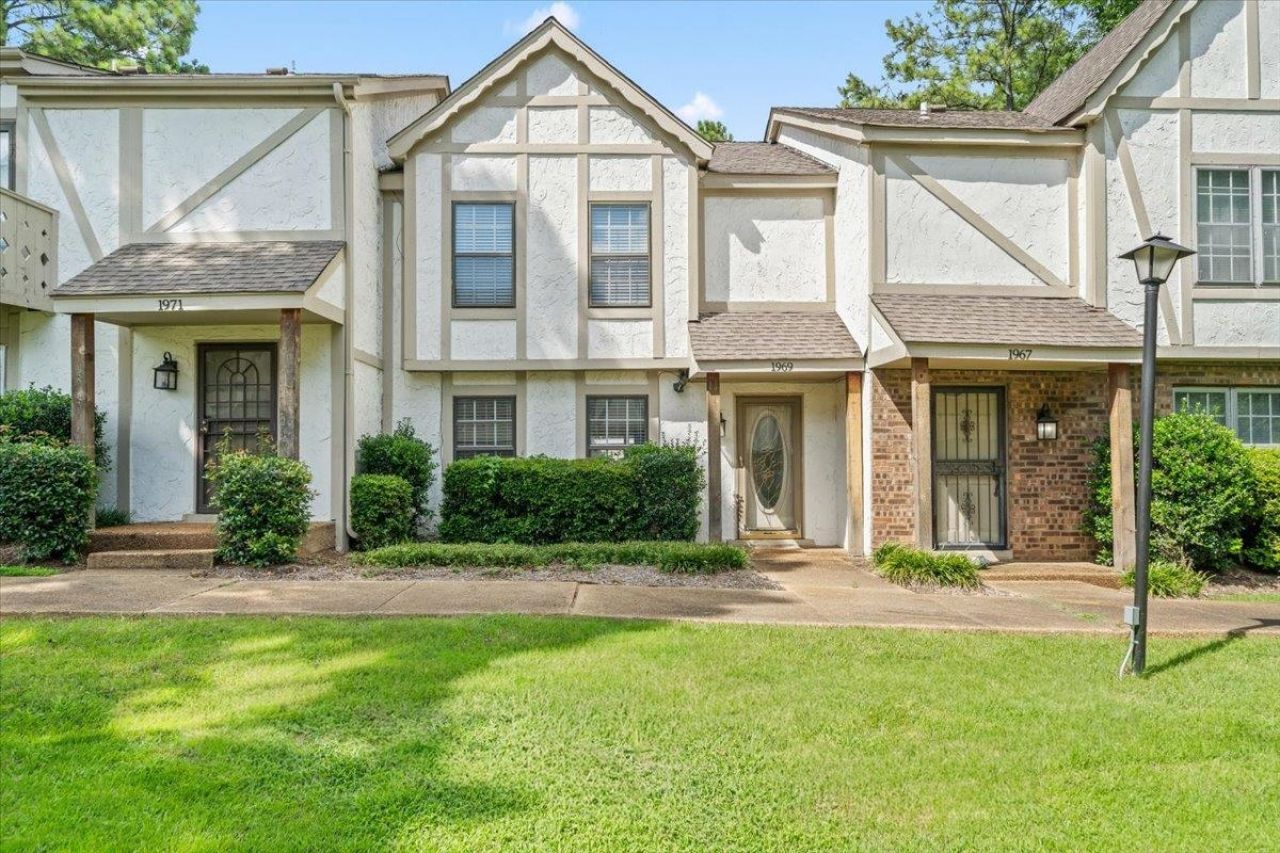
BEDS2
BATHS1 full 1 partial
MLS#10226582
STATUSActive
PROPERTY TYPEResidential - Condominium
SUBDIVISIONBAVARIAN VILLAGE CONDOMINIUMS
NEIGHBORHOODGermantown - West
Property Description
Come take a look at this charming 2-bedroom, 1.5-bath townhouse located in the Bavarian Village community. Features include wood laminate flooring in the living room, stainless steel appliances, updated bathrooms, a 2 car carport, and a private patio ideal for relaxing outdoors. Located in a professionally managed community with a pool, tennis court, and clubhouse. You'll also enjoy easy access to great shopping and dining right across the street at Saddle Creek. Zoned for Riverdale (K?8) and Houston High School.
Property Features
Property Type: Residential - Condominium
Cooling: Ceiling Fan(s), Central
Heating: Central, Electric
Home Style: Traditional
Lot Size: 8.83 Acres
Roof Type: Composition Shingles
Year Built: 1977
Feature Descriptions
Additional Rooms: Laundry Closet
Bed and Bath: All Bedrooms Up, Renovated Bathroom, Half Bath Down
Days on Site: 7
Exterior: Wrought Iron Security Drs, Auto Lawn Sprinkler, Patio
Exterior/ Windows: Stucco
Floors/ Ceilings: Wood Laminate Floors, Part Carpet, Tile, Textured Ceiling
Interior: All Window Treatments
Interior Equipment: Range/Oven, Dishwasher, Microwave, Refrigerator
Living/ Dining Room: Great Room, Eat-In Kitchen, Breakfast Bar, Washer/Dryer Connections
Master Bath: Tile Floor
Master Bedroom: Level 2,Walk-In Closet, Carpet
Neighborhood Amenities: Club House, Pool, Tennis Court
Pool: Neighborhood
Total Rooms: 4
Room Sizes
Primary Bedroom: 17x13
Bedroom 2: 16x12
Den/ Great Room: 18x12
Kitchen: 25x12
Listed By / Shown By
Listed By
Agency Name: Faith Management & Realty Grou
Shown By
Agent Name: The Berry Home Team
Agent Phone: Cell: (901) 481-6420
Agency Title: Crye-Leike Real Estate Services

Source: MAAR MLS
Estimate Your Payment
Estimated Payment
$ 450.58 per month $398.38 Principal & Interest $0.00 Property Tax (data not provided by mls) $52.21 Homeowner's InsuranceChange Payment Information
Privacy Policy / DMCA Notice / ADA Accessibility


This site is hosted, designed and copyright
© 1994 - 2026 by
Delta Media Group, Inc. -- Patent Pending --
1969 Vienna Way, Unit 70 | MLS# 10226582
This condo located at 1969 Vienna Way, Unit 70, Germantown, TN 38138 is currently listed for sale with an asking price of $179,000. This property was built in 1977 and has 2 bedrooms and 1 full and 1 partial baths. Vienna Way, Unit 70 is located in the BAVARIAN VILLAGE CONDOMINIUMS subdivision. Search BAVARIAN VILLAGE CONDOMINIUMS real estate on www.theberryhometeam.com today.