
BEDS4
BATHS2 full 1 partial
MLS#10229931
STATUSPending
PROPERTY TYPEResidential - Townhouse
SUBDIVISIONFARMINGTON SEC E
NEIGHBORHOODGermantown - West
Property Description
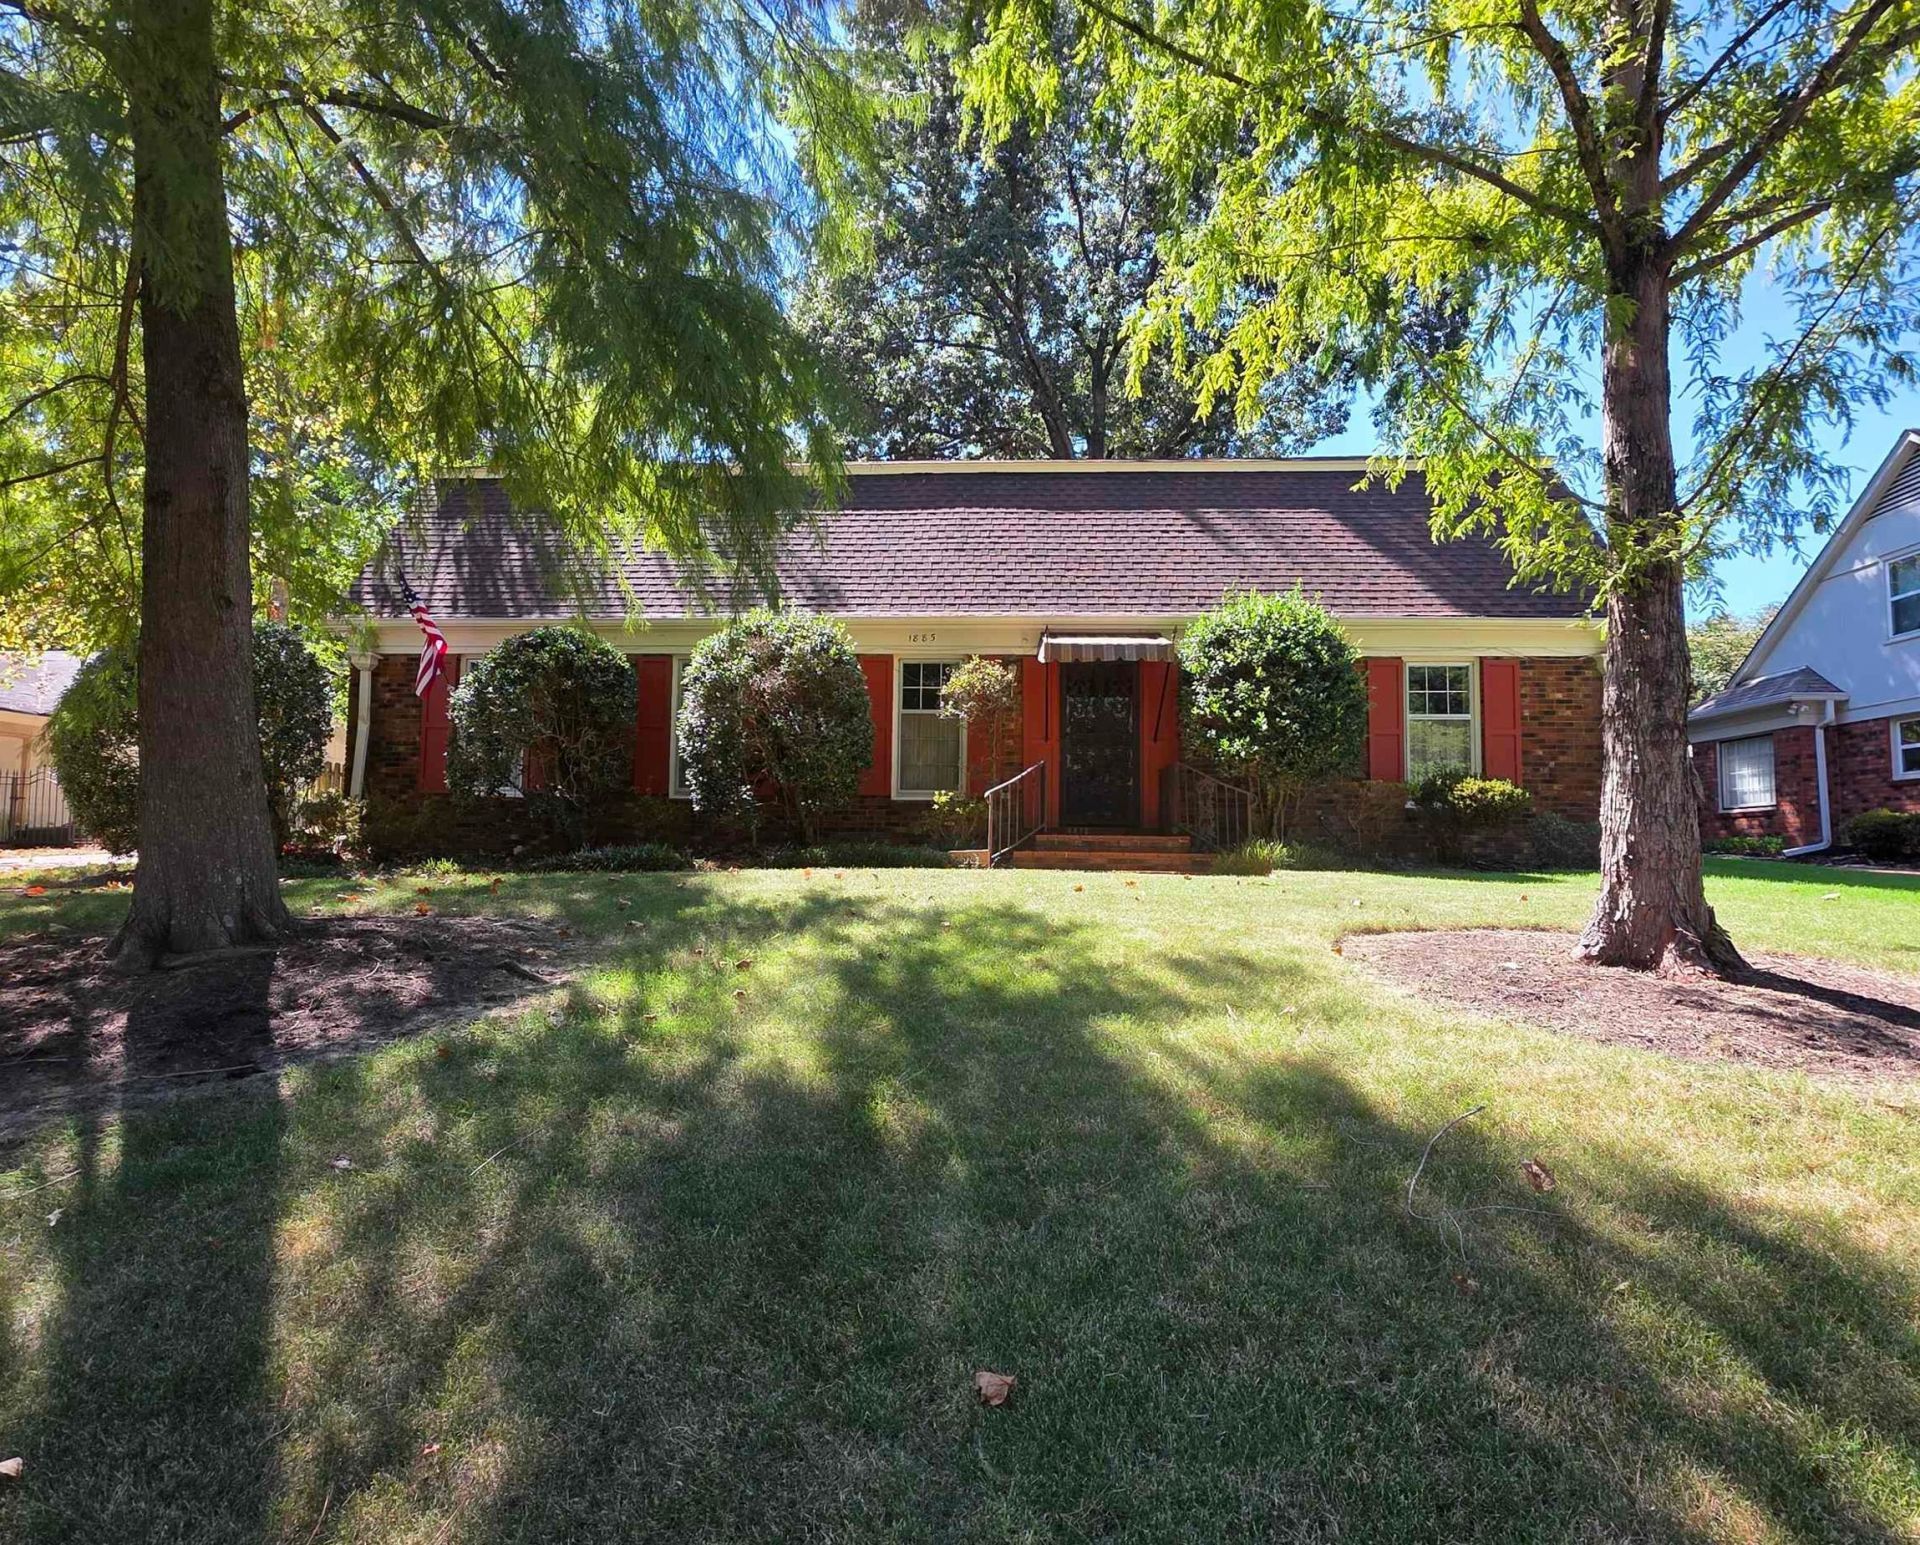
Great house! Great floorplan! Beautifully maintained home is extra tidy with primary suite downstairs. 4 BD 2.5 BA offers large rooms, lots of storage and is 2650 sq ft with a side-load garage. EVERYTHING you need is less than .5 mile (Kroger, Trader Joes, GPAC, the library and restaurants). HVAC and ducting are 3 years old. Roof ~10 years old. Brick and wood floors downstairs, newer carpet upstairs. House has original bathrooms and kitchen and a sweet built-in banquette in the breakfast area with extra storage. This is an opportunity for someone who wants a wonderfully maintained home in a super location with ample space and wishes to invest sweat-equity. Located in a niche area with highly rated Germantown schools. Room measurements are approximate. This home has been loved! Selling 'as is'.
Property Features
Property Type: Residential - Townhouse
Cooling: 220 Wiring, Ceiling Fan(s), Central
Fenced: Yes
Fireplaces: 1
Garage: 2 car attached
Heating: Central, Gas
Home Style: Colonial
Lot Size: 0.27 Acres
Roof Type: Composition Shingles
Year Built: 1974
Feature Descriptions
Bed and Bath: 1 or More BR Down, Primary Down, Double Vanity Bath, Separate Tub & Shower, Full Bath Down, Half Bath Down
Days on Site: 5
Exterior: Patio
Exterior/ Windows: Brick Veneer, Wood Window(s), Storm Window(s), Storm Door(s)
Flood Insurance Required: No
Floors/ Ceilings: Part Hardwood, Part Carpet, Brick Floor, Textured Ceiling
Living/ Dining Room: Separate Living Room, Separate Dining Room, Separate Den, Pantry
Lot: Some Trees, Wood Fenced
Parking/ Storage: Garage Door Opener(s), Side-Load Garage
Total Rooms: 7
Room Sizes
Primary Bedroom: 19x12
Bedroom 2: 13x12
Bedroom 3: 13x10
Bedroom 4: 18x13
Dining Area: 12x11
Den/ Great Room: 28x14
Kitchen: 11x9
Breakfast Room: 12x12
Office: 8x5
Living room: 15x12
Listed By / Shown By
Listed By
Agency Name: Coldwell Banker Collins-Maury
Agency Phone: 901-259-8500
Shown By
Agent Name: The Berry Home Team
Agent Phone: Cell: (901) 481-6420
Agency Title: Crye-Leike Real Estate Services

Source: MAAR MLS
Estimate Your Payment
Estimated Payment
$ 818.10 per month $723.31 Principal & Interest $0.00 Property Tax (data not provided by mls) $94.79 Homeowner's InsuranceChange Payment Information
Privacy Policy / DMCA Notice / ADA Accessibility


This site is hosted, designed and copyright
© 1994 - 2026 by
Delta Media Group, Inc. -- Patent Pending --
1885 Malabar Dr | MLS# 10229931
This townhouse located at 1885 Malabar Dr, Germantown, TN 38138 is currently listed for sale with an asking price of $325,000. This property was built in 1974 and has 4 bedrooms and 2 full and 1 partial baths. Malabar Dr is located in the FARMINGTON SEC E subdivision. Search FARMINGTON SEC E real estate on www.theberryhometeam.com today.