
BEDS3
BATHS2 full 1 partial
MLS#10226435
STATUSActive
PROPERTY TYPEResidential - Townhouse
SUBDIVISIONPARK PLACE TOWNHOUSE CONDOMINIUMS
NEIGHBORHOODGermantown-Central
Property Description
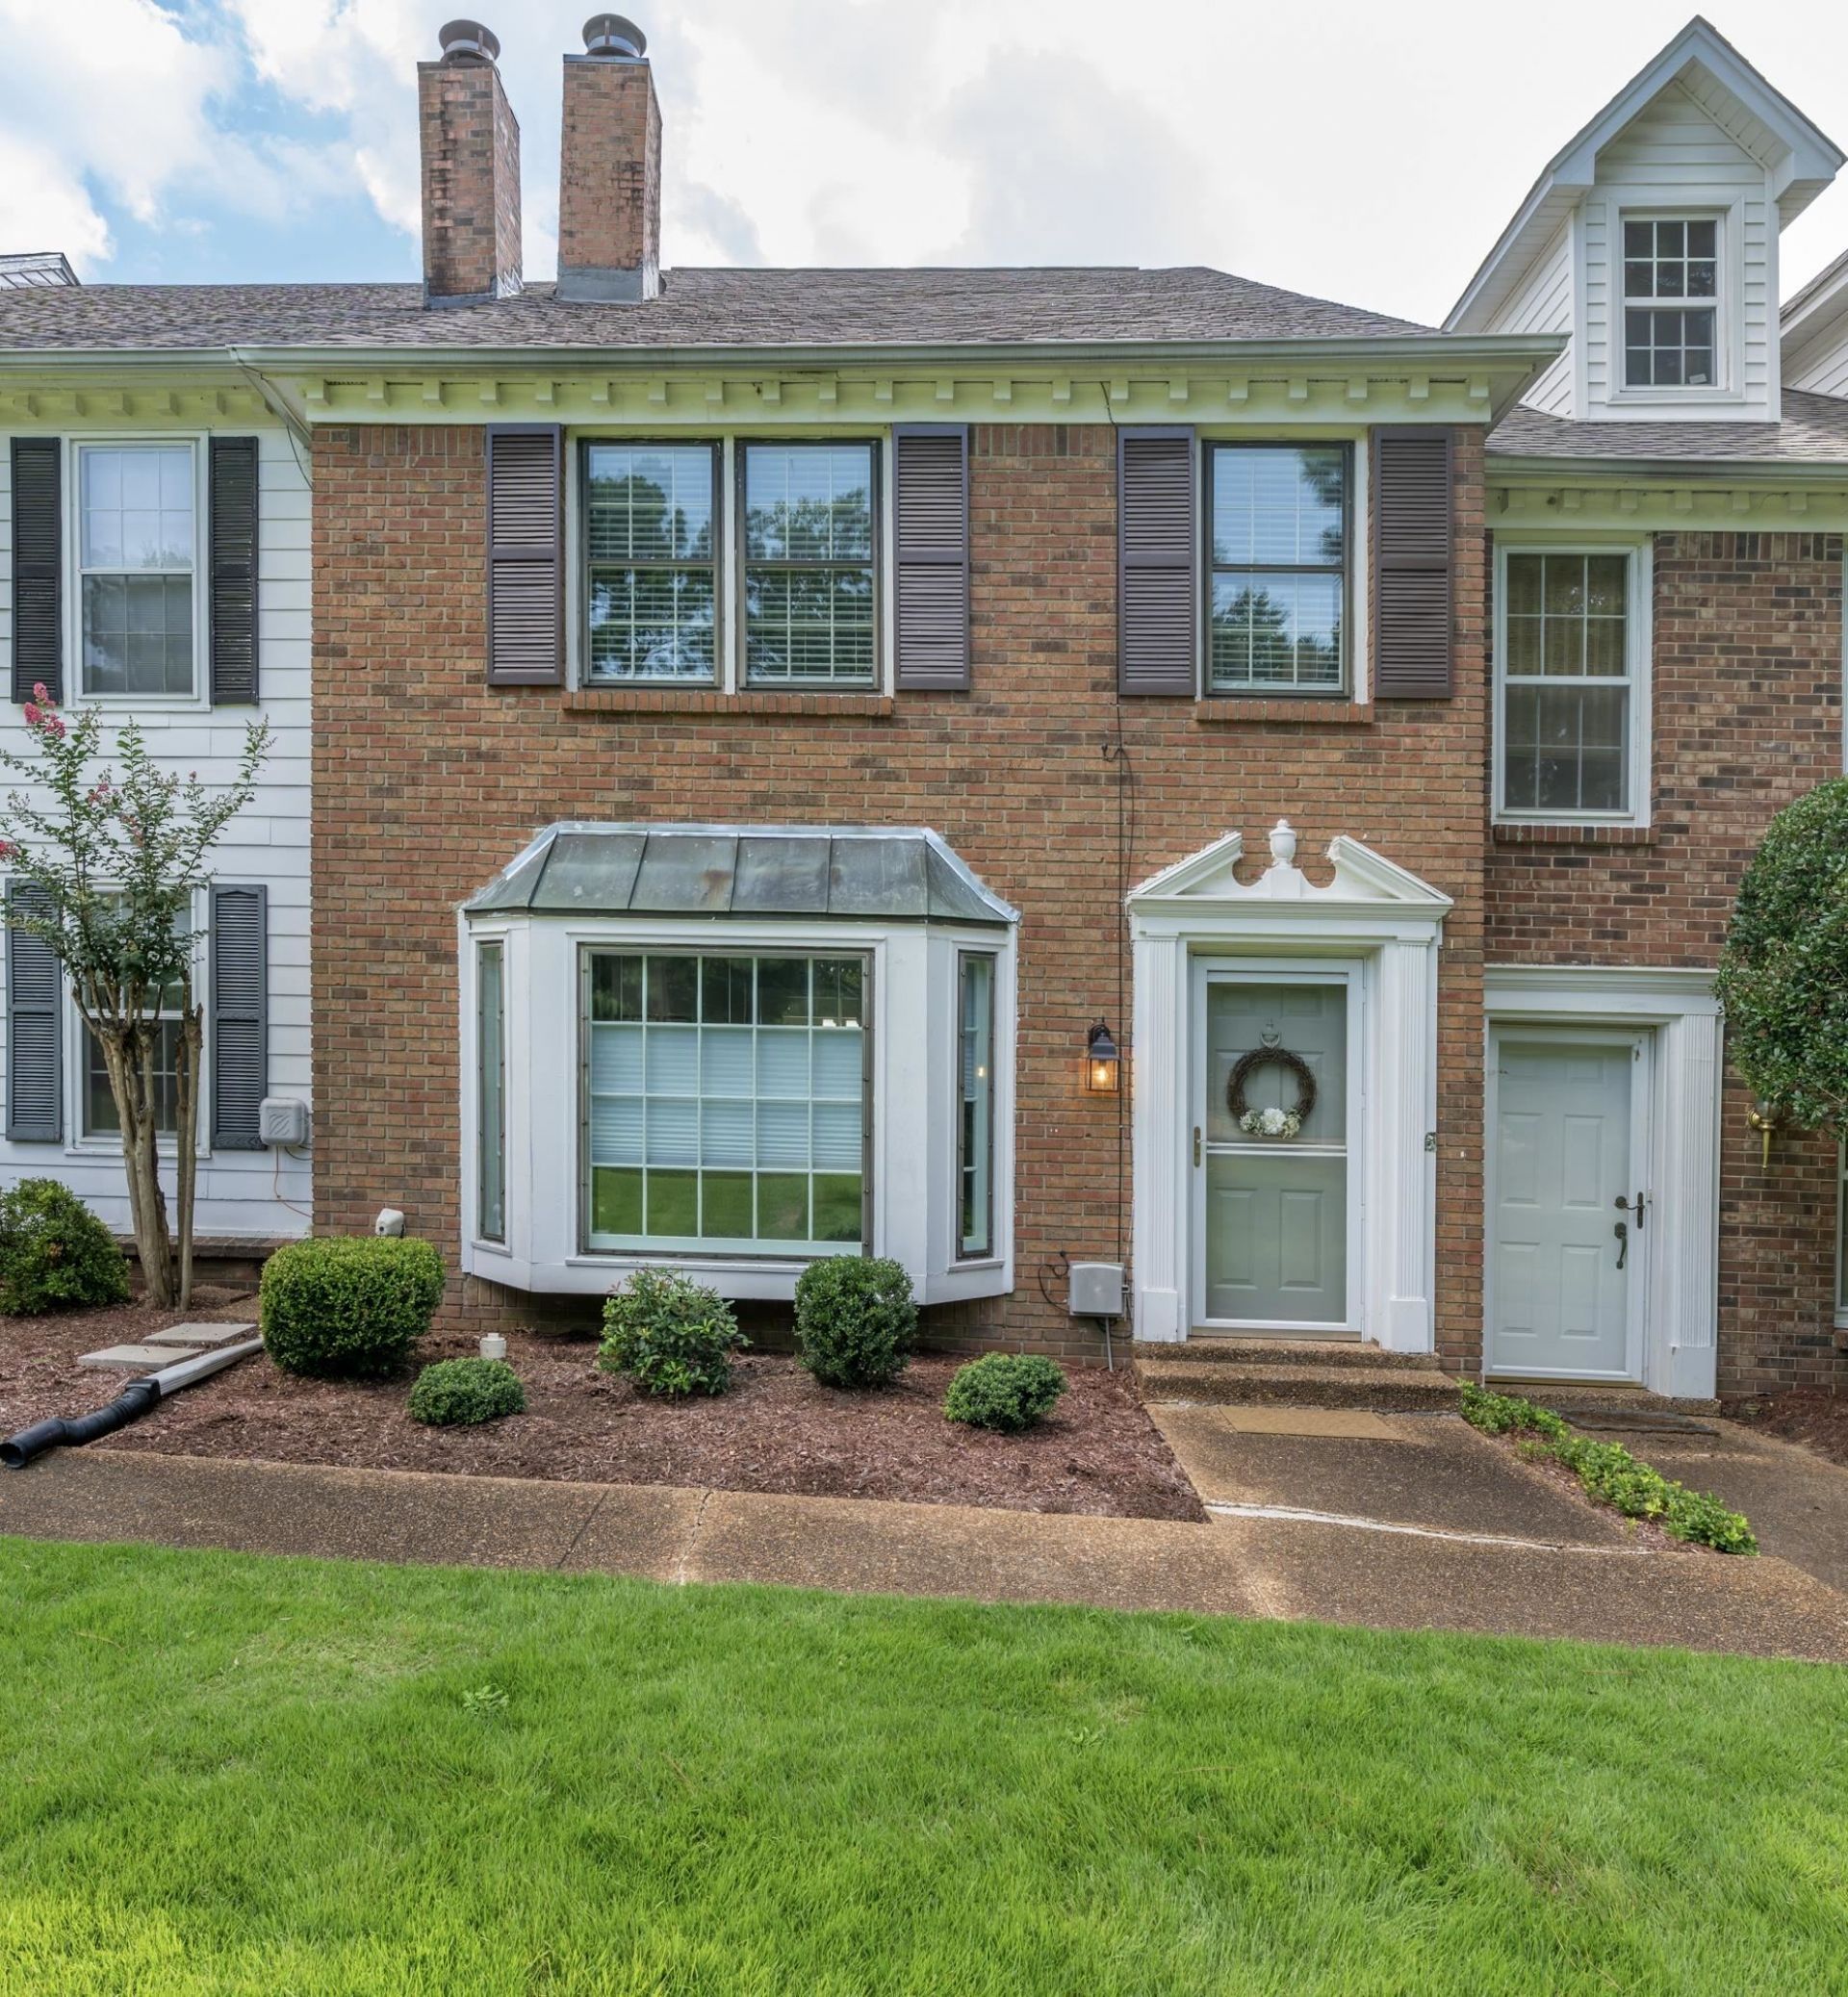
Beautifully renovated 3-bed 2.5-bath townhome in Germantown. Approximately 1,920 square feet of thoughtfully updated living space in the desirable Park Place community.Spacious floor plan features an inviting main level designed for comfortable everyday living and entertaining, while all bedrooms are privately located upstairs.Kitchen showcases stylish cabinetry, stylish countertops, stainless steel appliances, and flooring. Newer roof, flooring and fixtures throughout.
Property Features
Property Type: Residential - Townhouse
Cooling: Ceiling Fan(s), Central
Fenced: Yes
Fireplaces: 1
Heating: Central
Home Style: Traditional
Roof Type: Composition Shingles
Year Built: 1981
Feature Descriptions
Additional Rooms: Laundry Closet
Bed and Bath: All Bedrooms Up, Renovated Bathroom, Luxury Primary Bath, Double Vanity Bath, Half Bath Down
Days on Site: 9
Exterior: Patio
Exterior/ Windows: Brick Veneer, Wood/Composition
Floors/ Ceilings: Vinyl/Luxury Vinyl Floor, Smooth Ceiling
Interior: Attic Access, Smoke Detector(s)
Interior Equipment: Range/Oven, Disposal, Dishwasher, Microwave
Living/ Dining Room: Separate Dining Room, Separate Den, Updated/Renovated Kitchen, Washer/Dryer Connections
Lot: Level, Wood Fenced
Master Bedroom: Level 2,Full Bath, Smooth Ceiling
Parking/ Storage: Driveway/Pad, Assigned Parking
Pool: Neighborhood
Total Rooms: 6
Water/ Sewer: Public Sewer, Public Water
Room Sizes
Primary Bedroom: 15x12
Bedroom 2: 16x10
Bedroom 3: 12x10
Dining Area: 15x14
Den/ Great Room: 19x15
Kitchen: 16x16
Listed By / Shown By
Listed By
Agency Name: The Murphy Company, REALTORS
Shown By
Agent Name: The Berry Home Team
Agent Phone: Cell: (901) 481-6420
Agency Title: Crye-Leike Real Estate Services

Source: MAAR MLS
Estimate Your Payment
Estimated Payment
$ 1,004.38 per month $888.00 Principal & Interest $0.00 Property Tax (data not provided by mls) $116.38 Homeowner's InsuranceChange Payment Information
Privacy Policy / DMCA Notice / ADA Accessibility


This site is hosted, designed and copyright
© 1994 - 2026 by
Delta Media Group, Inc. -- Patent Pending --
1866 Park Trail Dr, Unit 1866 | MLS# 10226435
This townhouse located at 1866 Park Trail Dr, Unit 1866, Germantown, TN 38139 is currently listed for sale with an asking price of $399,000. This property was built in 1981 and has 3 bedrooms and 2 full and 1 partial baths. Park Trail Dr, Unit 1866 is located in the PARK PLACE TOWNHOUSE CONDOMINIUMS subdivision. Search PARK PLACE TOWNHOUSE CONDOMINIUMS real estate on www.theberryhometeam.com today.