
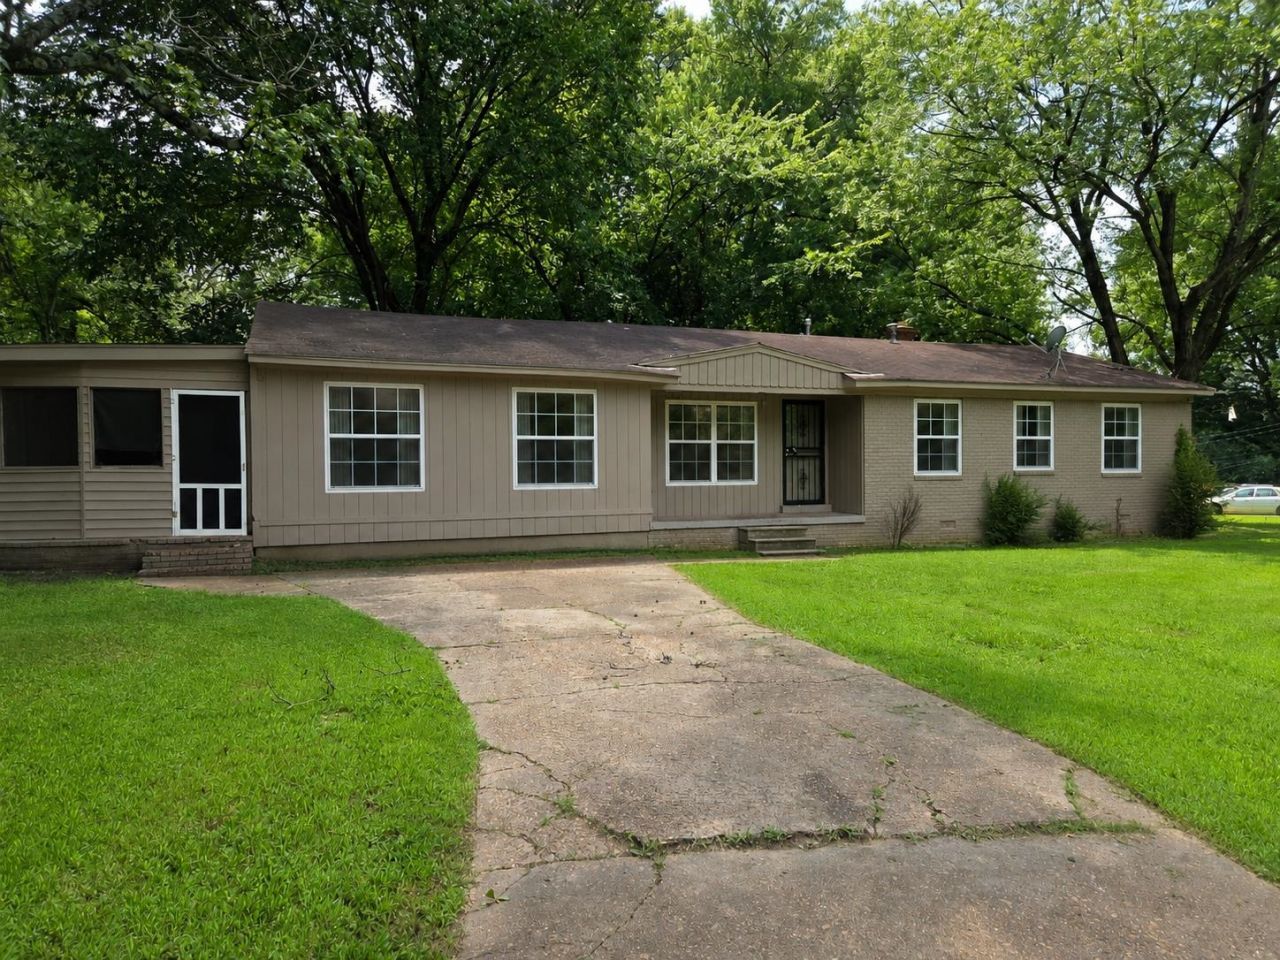
BEDS4
BATHS1 full 1 partial
MLS#10227090
STATUSActive
PROPERTY TYPEResidential - Single Family
SUBDIVISIONGEORGIAN HILLS BLK G
NEIGHBORHOODFrayser - North
Property Description
Whether you're looking to expand your investment portfolio or purchase your first home, this property is worth a look! This spacious 4-bedroom, 1.5-bath home is conveniently located just minutes from Millington and sits on a generously sized corner lot. Inside, you'll find neutral paint colors throughout, a large den, a separate living room, and a dedicated laundry room, offering plenty of space and functionality. For investors, the property is currently being marketed to rent at $1200 per month, making it an excellent opportunity that meets the sought-after 1% rule. Don't miss your chance to own this versatile property. Call today for more information! Please note: No wholesalers. Seller financing is not available.
Property Features
Property Type: Residential - Single Family
Cooling: Central
Heating: Central
Home Style: Traditional
Lot Size: 0.30 Acres
Roof Type: Composition Shingles
Year Built: 1957
Feature Descriptions
Additional Rooms: Laundry Room, Other (See Remarks)
Bed and Bath: All Bedrooms Down, Primary Down, Full Bath Down, Half Bath Down, Vinyl/Luxury Vinyl Floor
Exterior: Wrought Iron Security Drs, Porch, Patio
Exterior/ Windows: Brick Veneer, Wood/Composition, Other (See Remarks)
Floors/ Ceilings: Tile, Vinyl/Luxury Vinyl Floor
Interior: Walk-In Closet(s), Pull Down Attic Stairs, Attic Access, Smoke Detector(s), Other (See REMARKS)
Interior Equipment: Range/Oven, Disposal, Other (See REMARKS)
Living/ Dining Room: Separate Living Room, Separate Den, Eat-In Kitchen, Washer/Dryer Connections
Lot: Some Trees, Level, Corner, Other (See Remarks)
Master Bath: Tile Floor
Parking/ Storage: Driveway/Pad
Total Rooms: 7
Water/ Sewer: Gas Water Heater
Room Sizes
Primary Bedroom: 18x12
Bedroom 2: 10x10
Bedroom 3: 12x10
Bedroom 4: 12x11
Den/ Great Room: 25x20
Living room: 15x12
Listed By / Shown By
Listed By
Agency Name: Fast Track Realty, LLC
Shown By
Agent Name: The Berry Home Team
Agent Phone: Cell: (901) 481-6420
Agency Title: Crye-Leike Real Estate Services

Source: MAAR MLS
Estimate Your Payment
Estimated Payment
$ 276.90 per month $244.81 Principal & Interest $0.00 Property Tax (data not provided by mls) $32.08 Homeowner's InsuranceChange Payment Information
Privacy Policy / DMCA Notice / ADA Accessibility


This site is hosted, designed and copyright
© 1994 - 2026 by
Delta Media Group, Inc. -- Patent Pending --
1817 Baldwin Ave | MLS# 10227090
This single family home located at 1817 Baldwin Ave, Memphis, TN 38127 is currently listed for sale with an asking price of $110,000. This property was built in 1957 and has 4 bedrooms and 1 full and 1 partial baths. Baldwin Ave is located in the GEORGIAN HILLS BLK G subdivision. Search GEORGIAN HILLS BLK G real estate on www.theberryhometeam.com today.